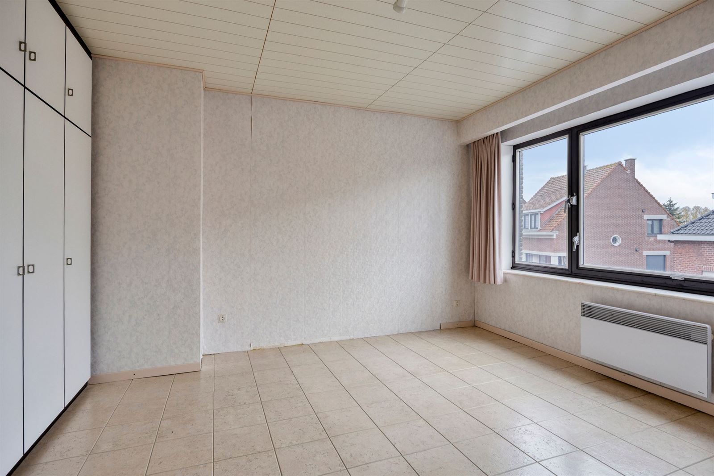
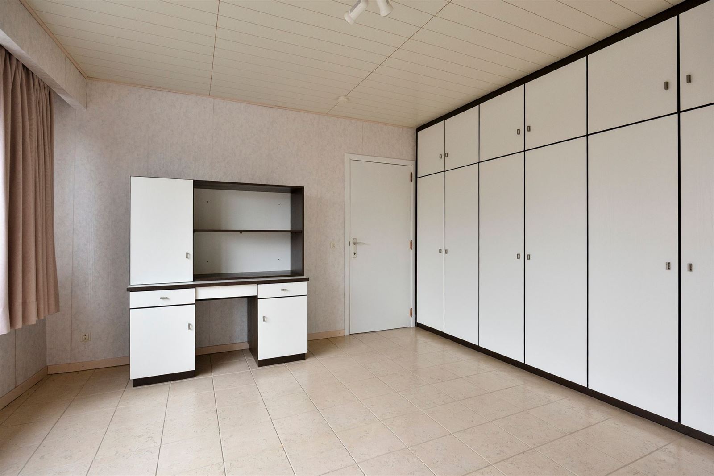
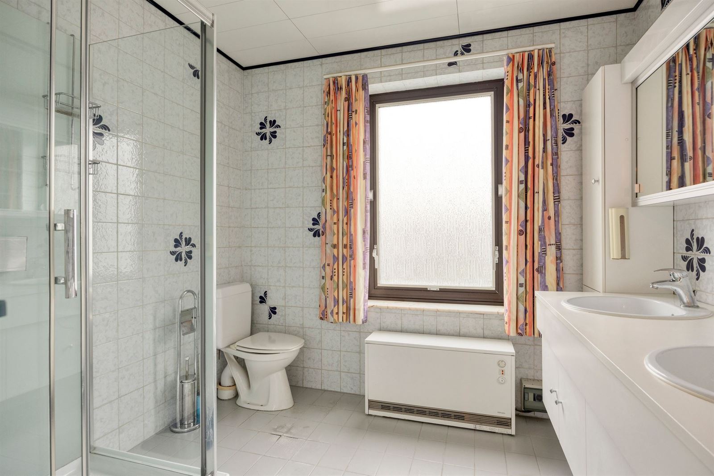
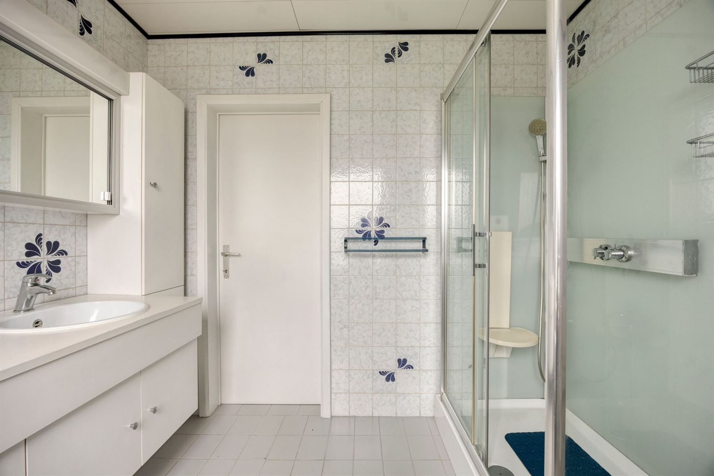
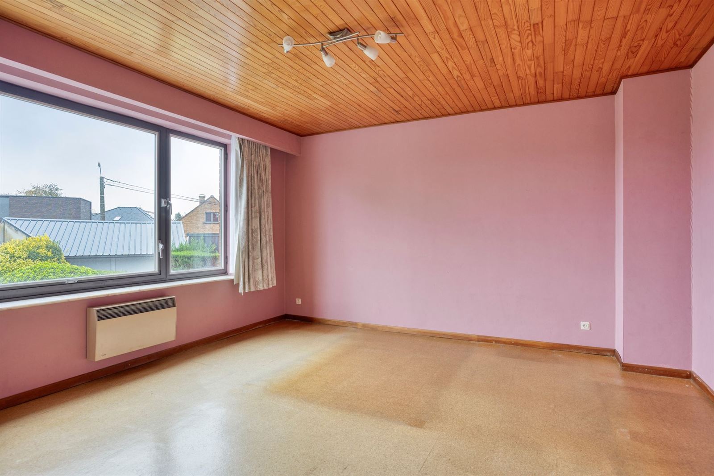
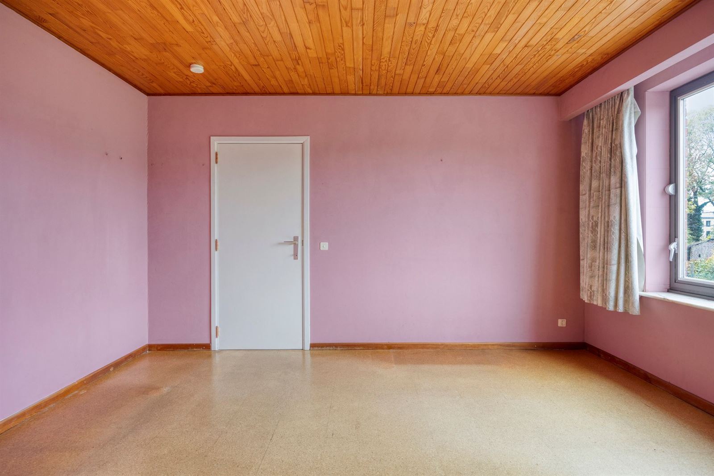
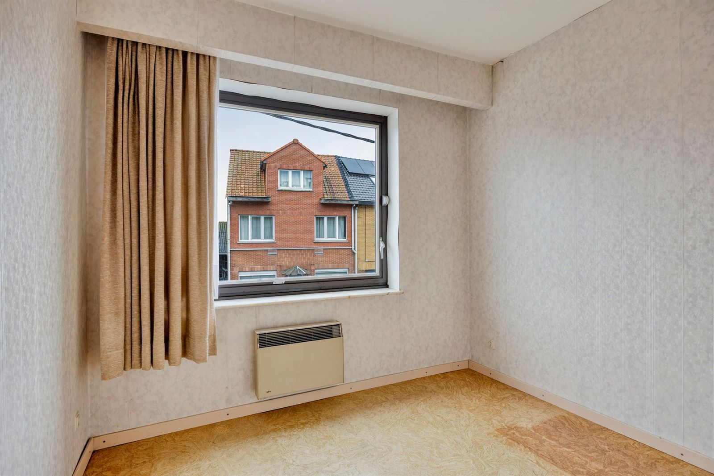
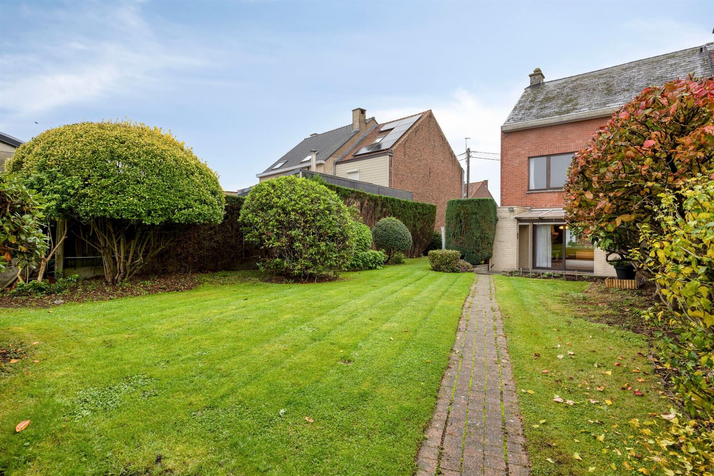
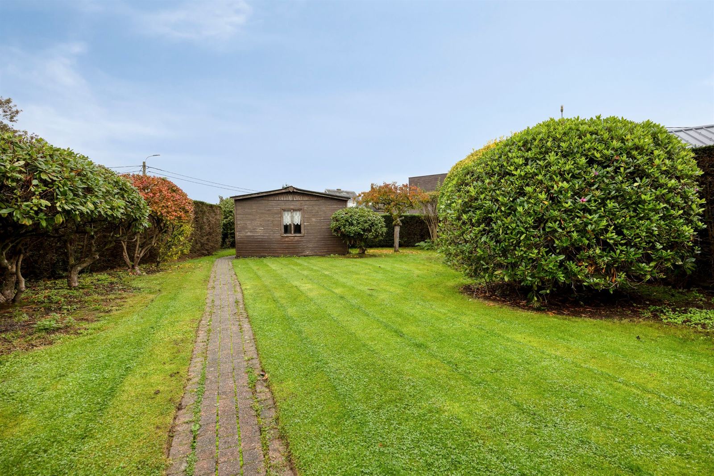
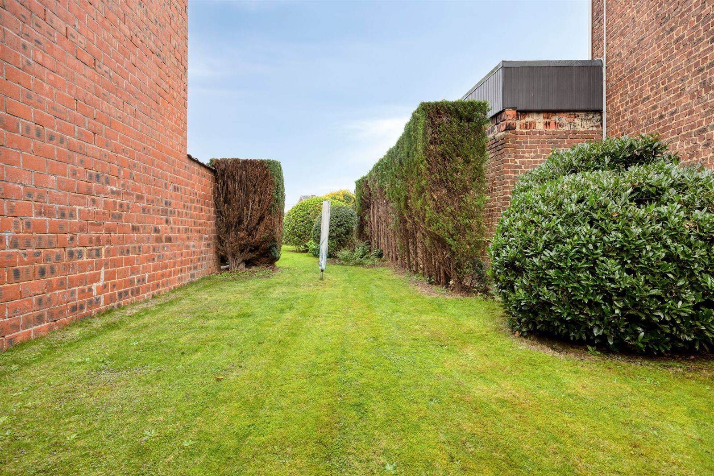
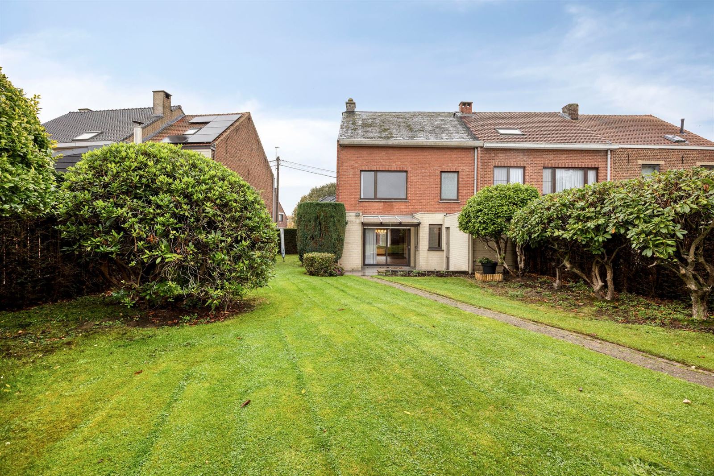
• PHOTOS 1 : Maison à 1750 SINT-MARTENS-LENNIK (Belgique) - Prix 399.000 €
  • PHOTOS 2 : Maison à 1750 SINT-MARTENS-LENNIK (Belgique) - Prix 399.000 €
  • PHOTOS 3 : Maison à 1750 SINT-MARTENS-LENNIK (Belgique) - Prix 399.000 €
  • PHOTOS 4 : Maison à 1750 SINT-MARTENS-LENNIK (Belgique) - Prix 399.000 €
  • PHOTOS 5 : Maison à 1750 SINT-MARTENS-LENNIK (Belgique) - Prix 399.000 €
  • PHOTOS 6 : Maison à 1750 SINT-MARTENS-LENNIK (Belgique) - Prix 399.000 €
  • PHOTOS 7 : Maison à 1750 SINT-MARTENS-LENNIK (Belgique) - Prix 399.000 €
  • PHOTOS 8 : Maison à 1750 SINT-MARTENS-LENNIK (Belgique) - Prix 399.000 €
  • PHOTOS 9 : Maison à 1750 SINT-MARTENS-LENNIK (Belgique) - Prix 399.000 €
  • PHOTOS 10 : Maison à 1750 SINT-MARTENS-LENNIK (Belgique) - Prix 399.000 €
  • PHOTOS 11 : Maison à 1750 SINT-MARTENS-LENNIK (Belgique) - Prix 399.000 €
  • PHOTOS 12 : Maison à 1750 SINT-MARTENS-LENNIK (Belgique) - Prix 399.000 €
  • PHOTOS 13 : Maison à 1750 SINT-MARTENS-LENNIK (Belgique) - Prix 399.000 €
  • PHOTOS 14 : Maison à 1750 SINT-MARTENS-LENNIK (Belgique) - Prix 399.000 €
  • PHOTOS 15 : Maison à 1750 SINT-MARTENS-LENNIK (Belgique) - Prix 399.000 €
  • PHOTOS 16 : Maison à 1750 SINT-MARTENS-LENNIK (Belgique) - Prix 399.000 €
  • PHOTOS 17 : Maison à 1750 SINT-MARTENS-LENNIK (Belgique) - Prix 399.000 €
  • PHOTOS 18 : Maison à 1750 SINT-MARTENS-LENNIK (Belgique) - Prix 399.000 €
  • PHOTOS 19 : Maison à 1750 SINT-MARTENS-LENNIK (Belgique) - Prix 399.000 €
  • PHOTOS 20 : Maison à 1750 SINT-MARTENS-LENNIK (Belgique) - Prix 399.000 €
  • PHOTOS 21 : Maison à 1750 SINT-MARTENS-LENNIK (Belgique) - Prix 399.000 €
  • PHOTOS 22 : Maison à 1750 SINT-MARTENS-LENNIK (Belgique) - Prix 399.000 €
  • PHOTOS 23 : Maison à 1750 SINT-MARTENS-LENNIK (Belgique) - Prix 399.000 €
  • PHOTOS 24 : Maison à 1750 SINT-MARTENS-LENNIK (Belgique) - Prix 399.000 €
  • PHOTOS 25 : Maison à 1750 SINT-MARTENS-LENNIK (Belgique) - Prix 399.000 €
  • PHOTOS 26 : Maison à 1750 SINT-MARTENS-LENNIK (Belgique) - Prix 399.000 €
  • PHOTOS 27 : Maison à 1750 SINT-MARTENS-LENNIK (Belgique) - Prix 399.000 €
  • PHOTOS 28 : Maison à 1750 SINT-MARTENS-LENNIK (Belgique) - Prix 399.000 €
  • PHOTOS 29 : Maison à 1750 SINT-MARTENS-LENNIK (Belgique) - Prix 399.000 €
399.000 €

Maison

Schapenstraat 238
1750 SINT-MARTENS-LENNIK

  • 3

  • 1

  • 187 m2

  • 4 a 82 ca

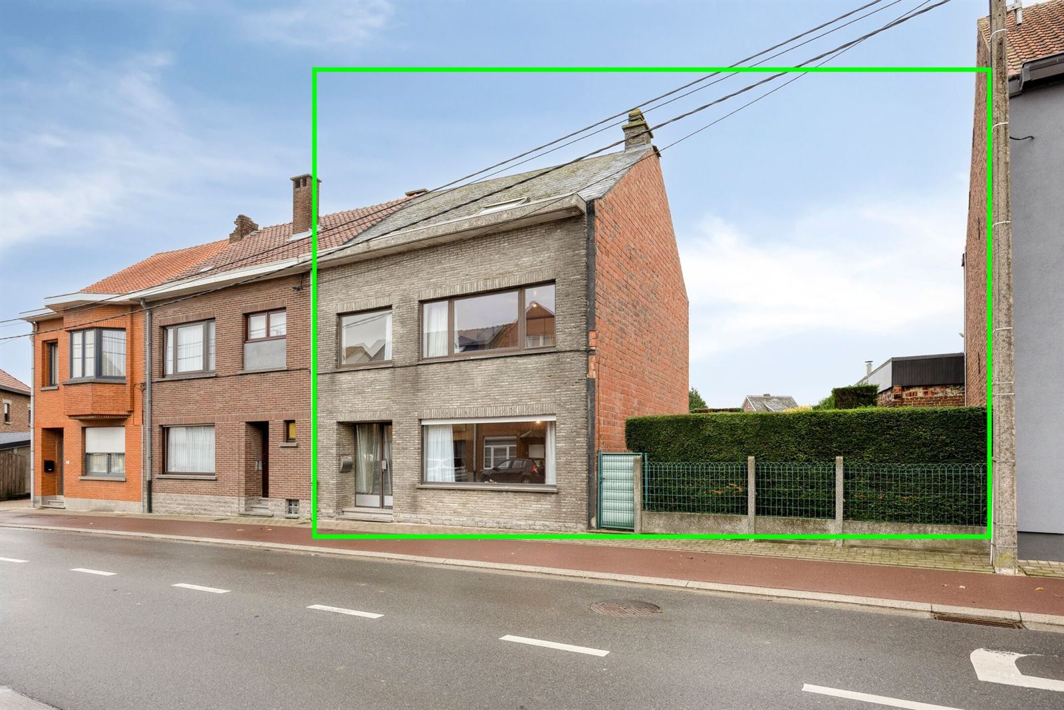
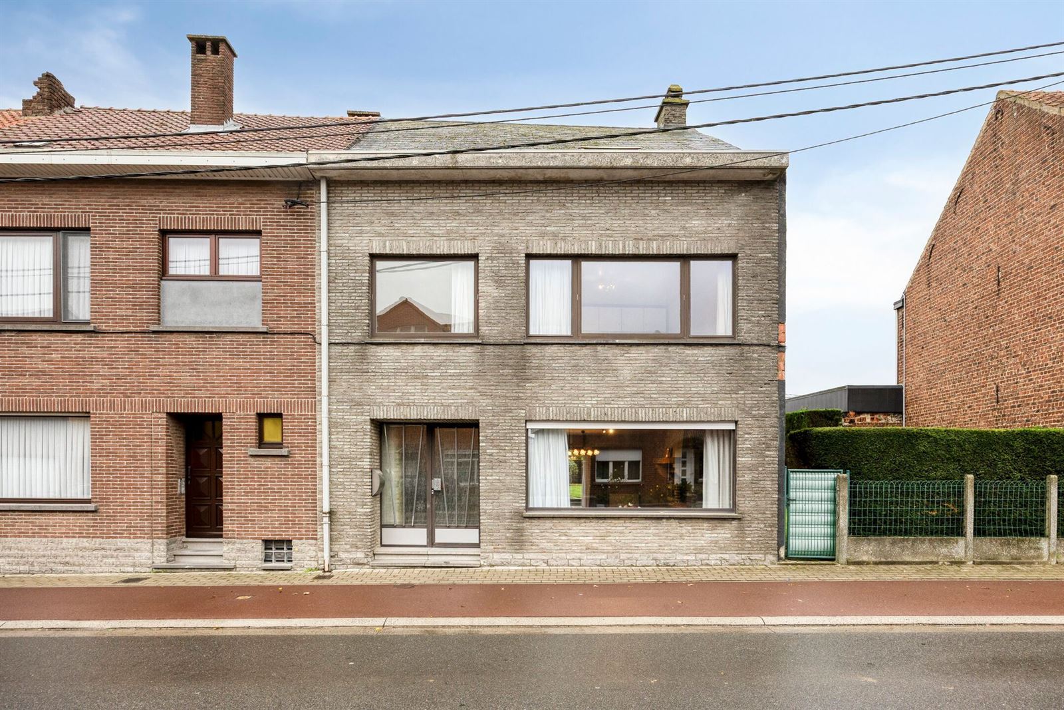
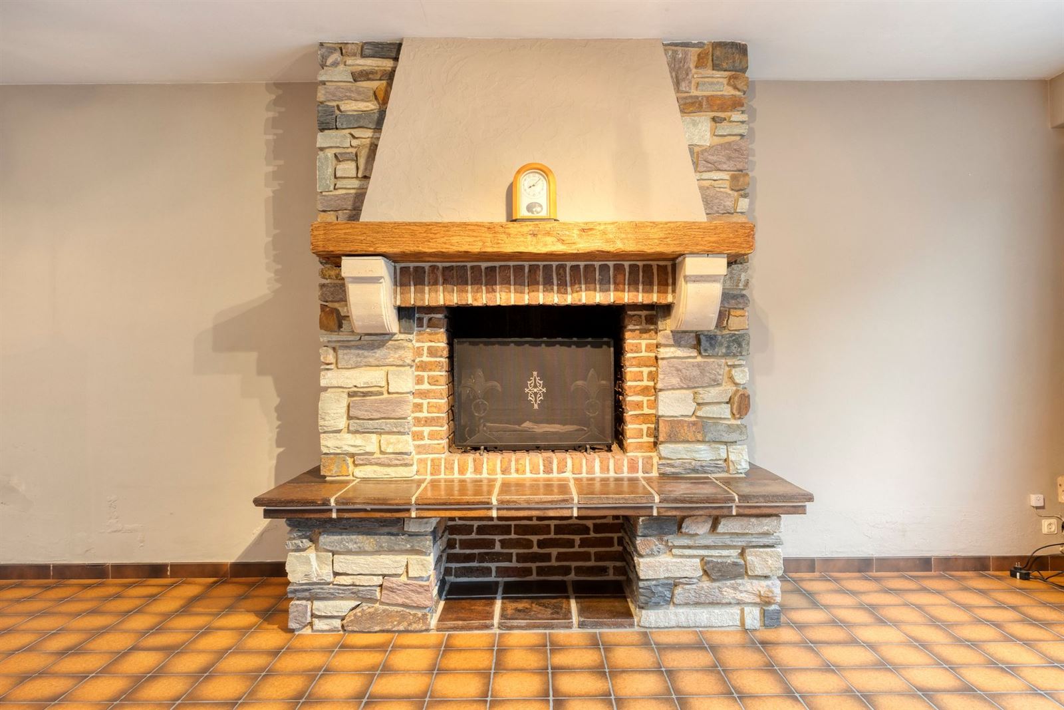
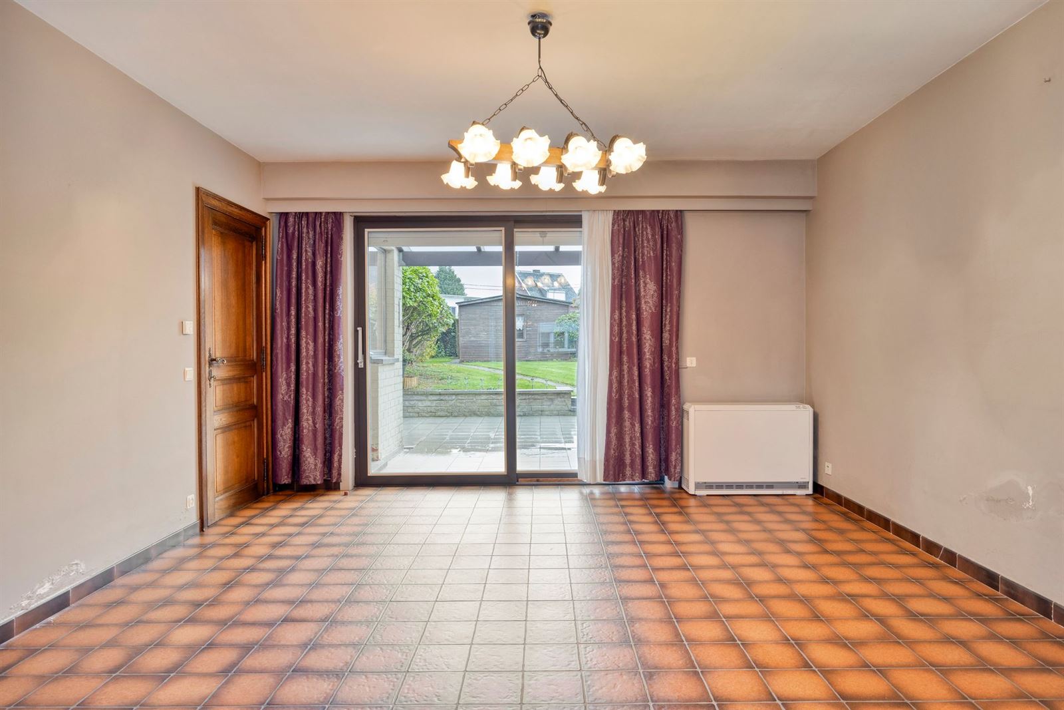
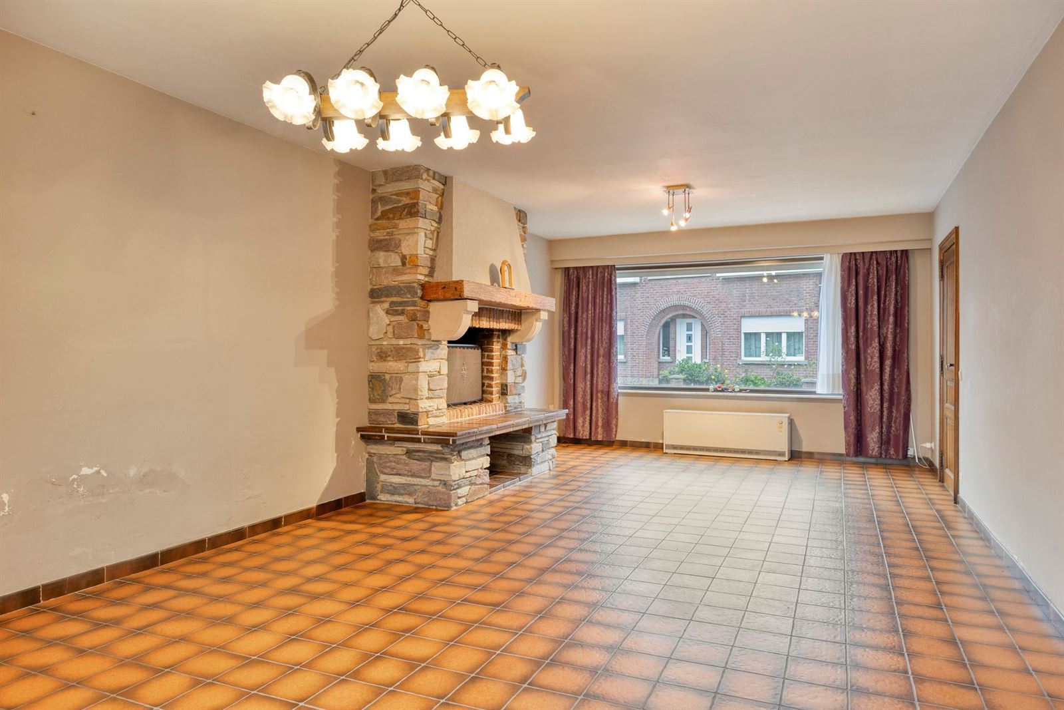
Maison mitoyenne avec grand jardin – Schapenstraat 238, Lennik


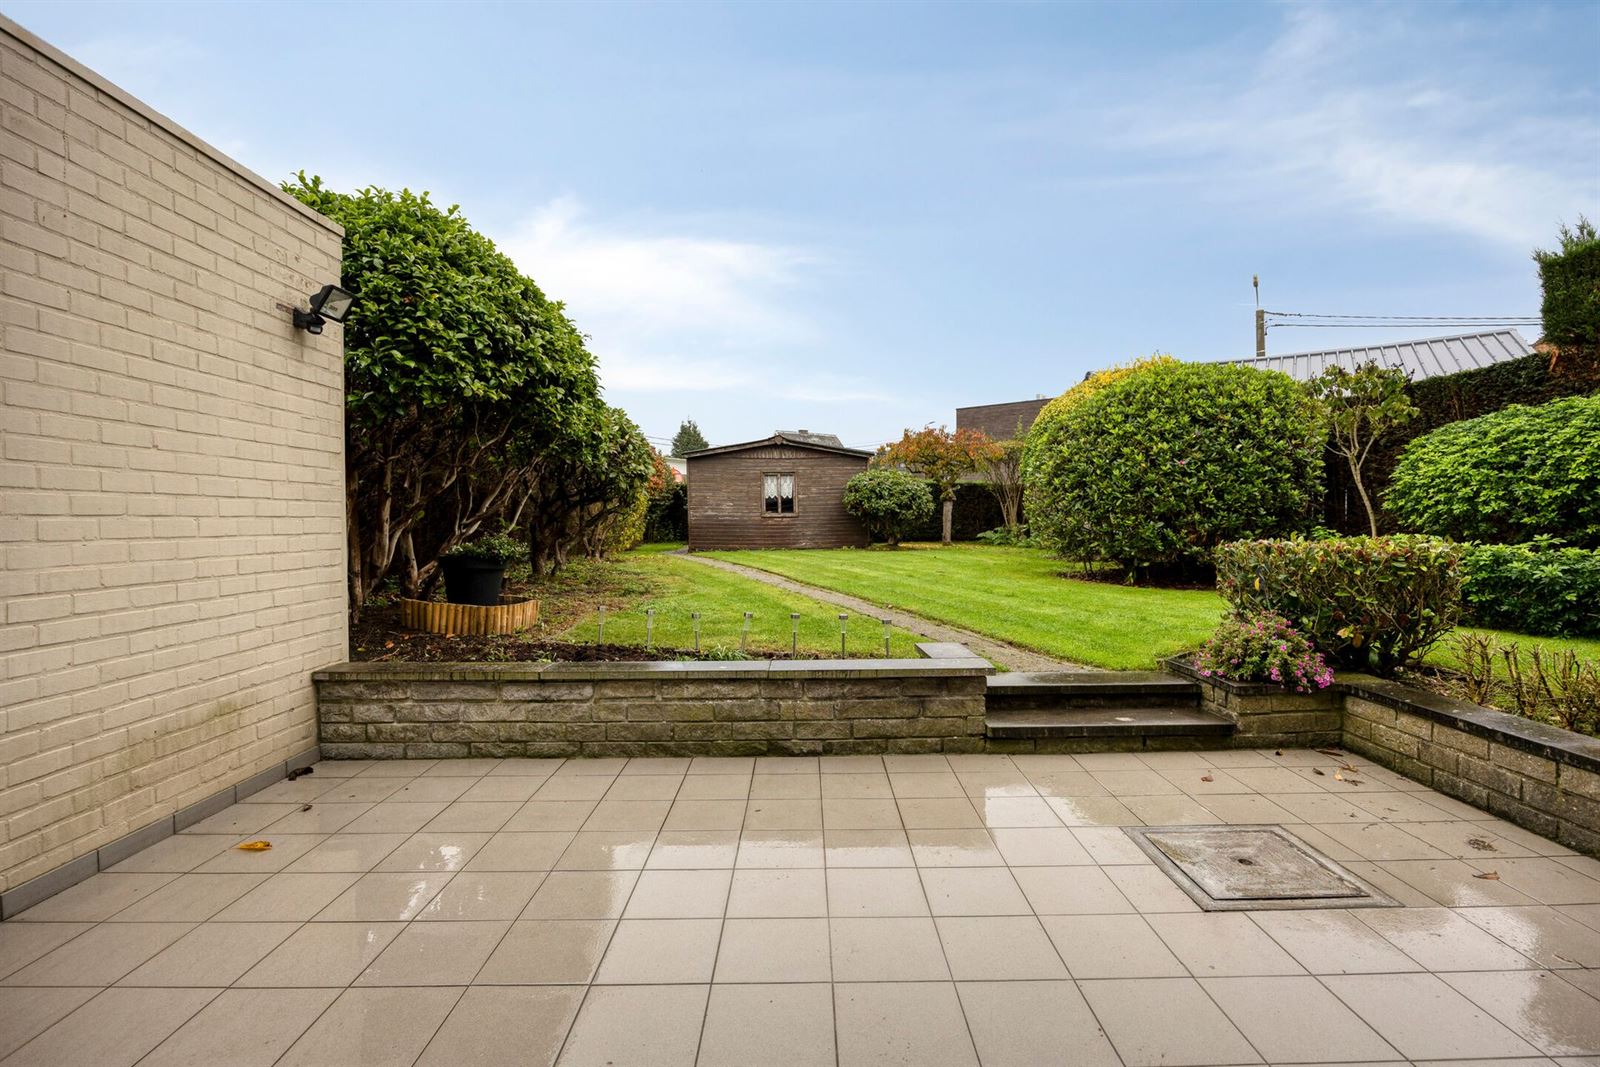
Cette maison mitoyenne est située dans la magnifique commune de Lennik, dans un emplacement agréable et bien situé.


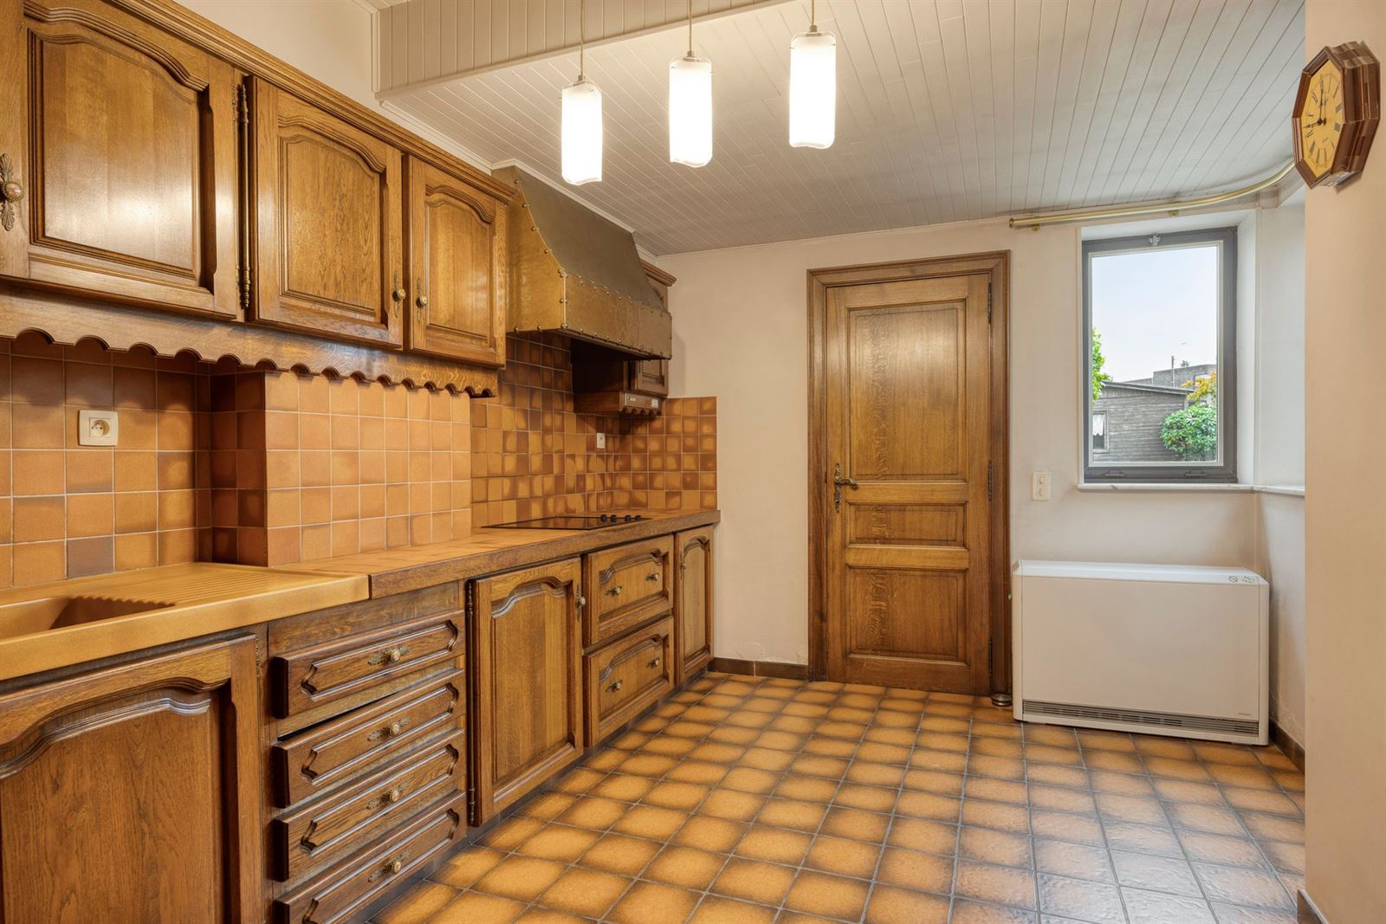
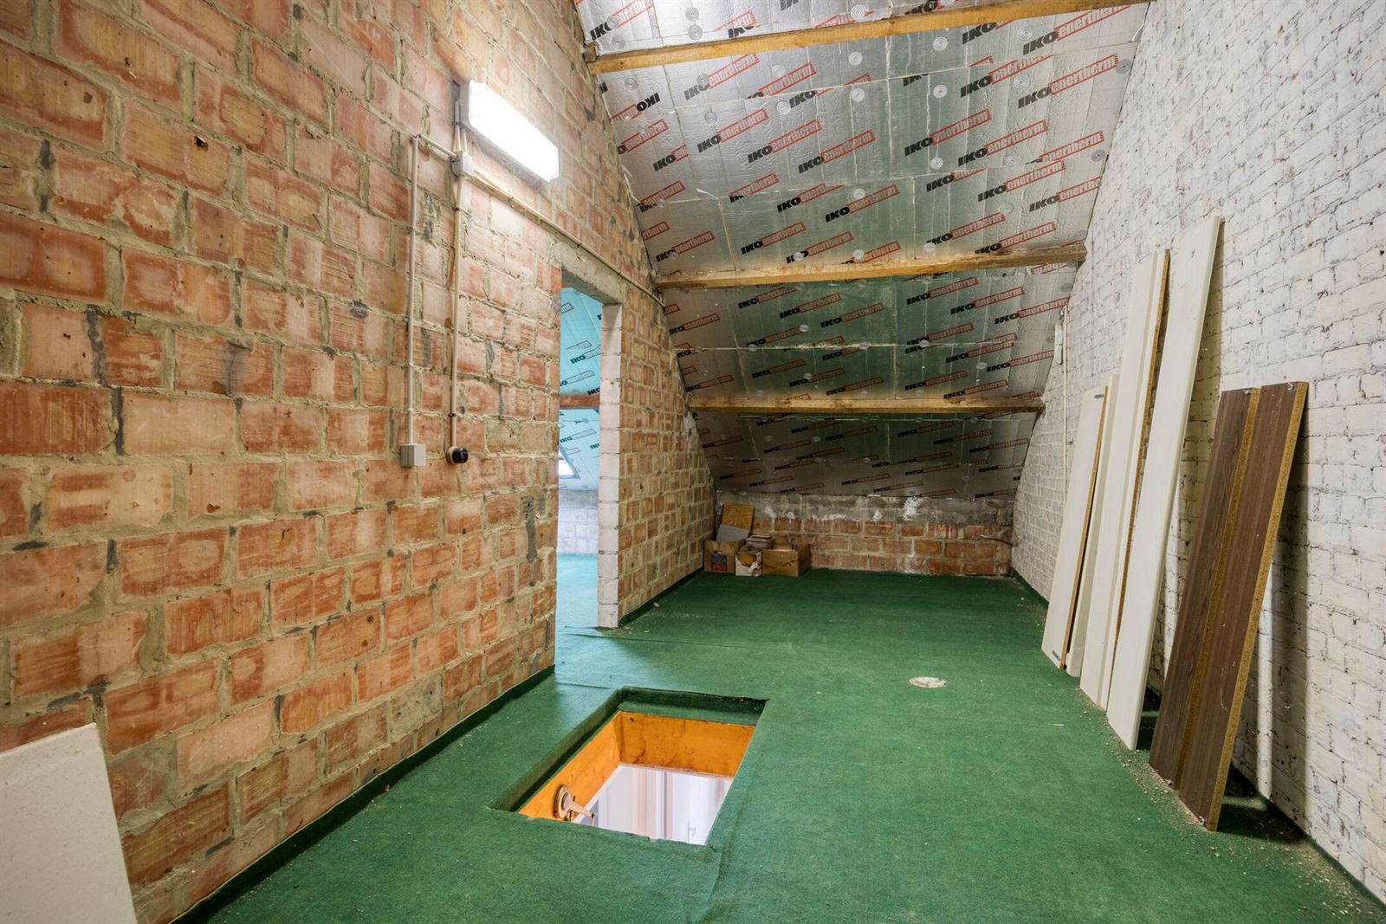
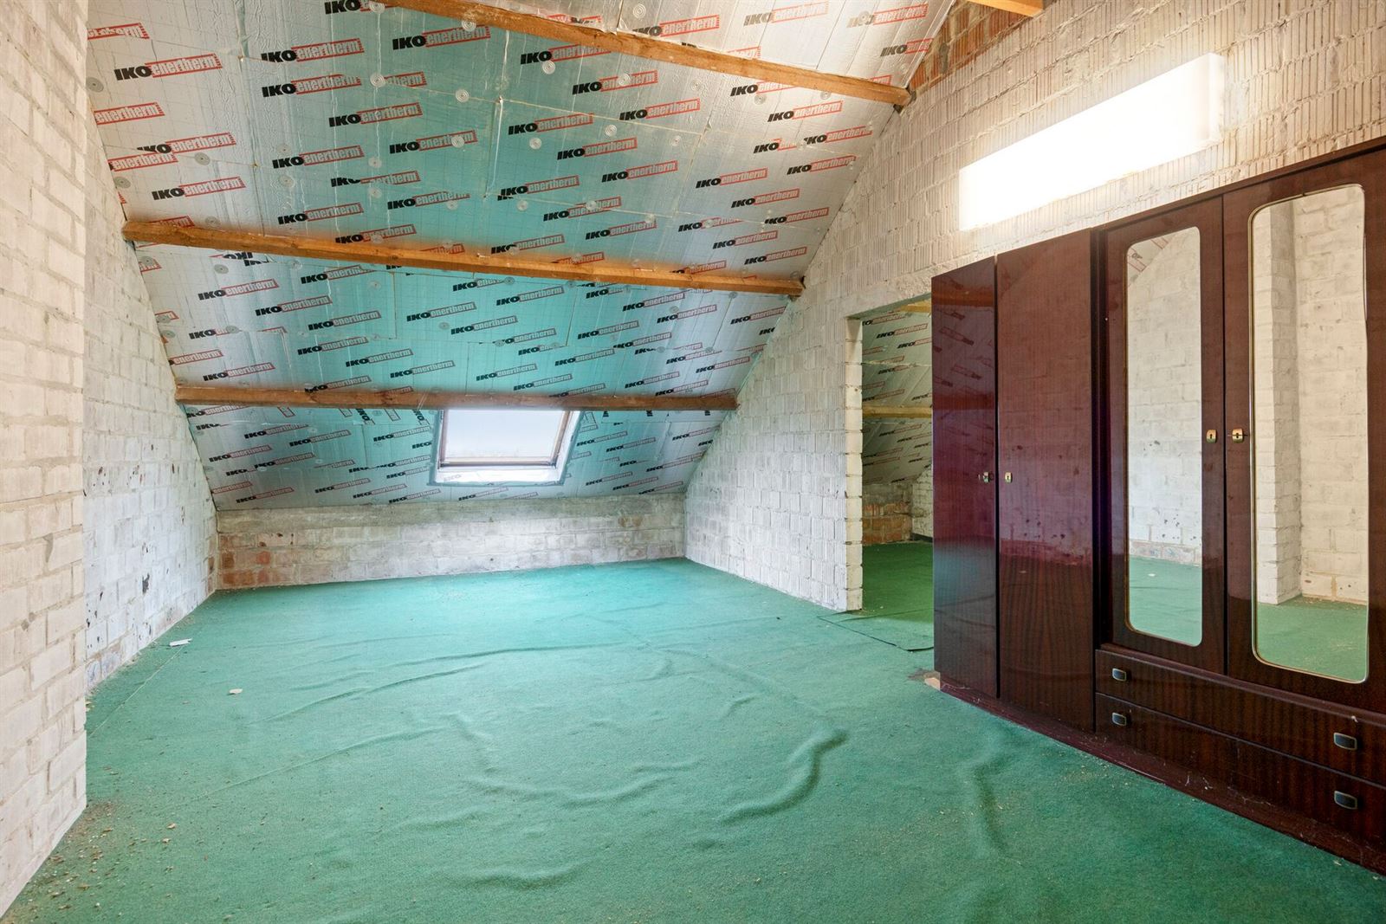
La maison dispose d'un grand salon, d'une cuisine, de trois chambres, d'une salle de bains, d'un grenier spacieux et d'un grand jardin. Idéale pour ceux qui recherchent un foyer chaleureux avec suffisamment d'espace extérieur.


Atouts :

Maison mitoyenne

, 3 chambres,

Grand jardin

, Bon emplacement,

Située dans la belle ville de Lennik,

Label EPC D


Une belle opportunité pour ceux qui recherchent une maison spacieuse et pleine de potentiel. Plans et documents disponibles sur notre site web : www.multimmo.be
Pour plus d’informations : 02 897 70 00 ou info@multimmo.be

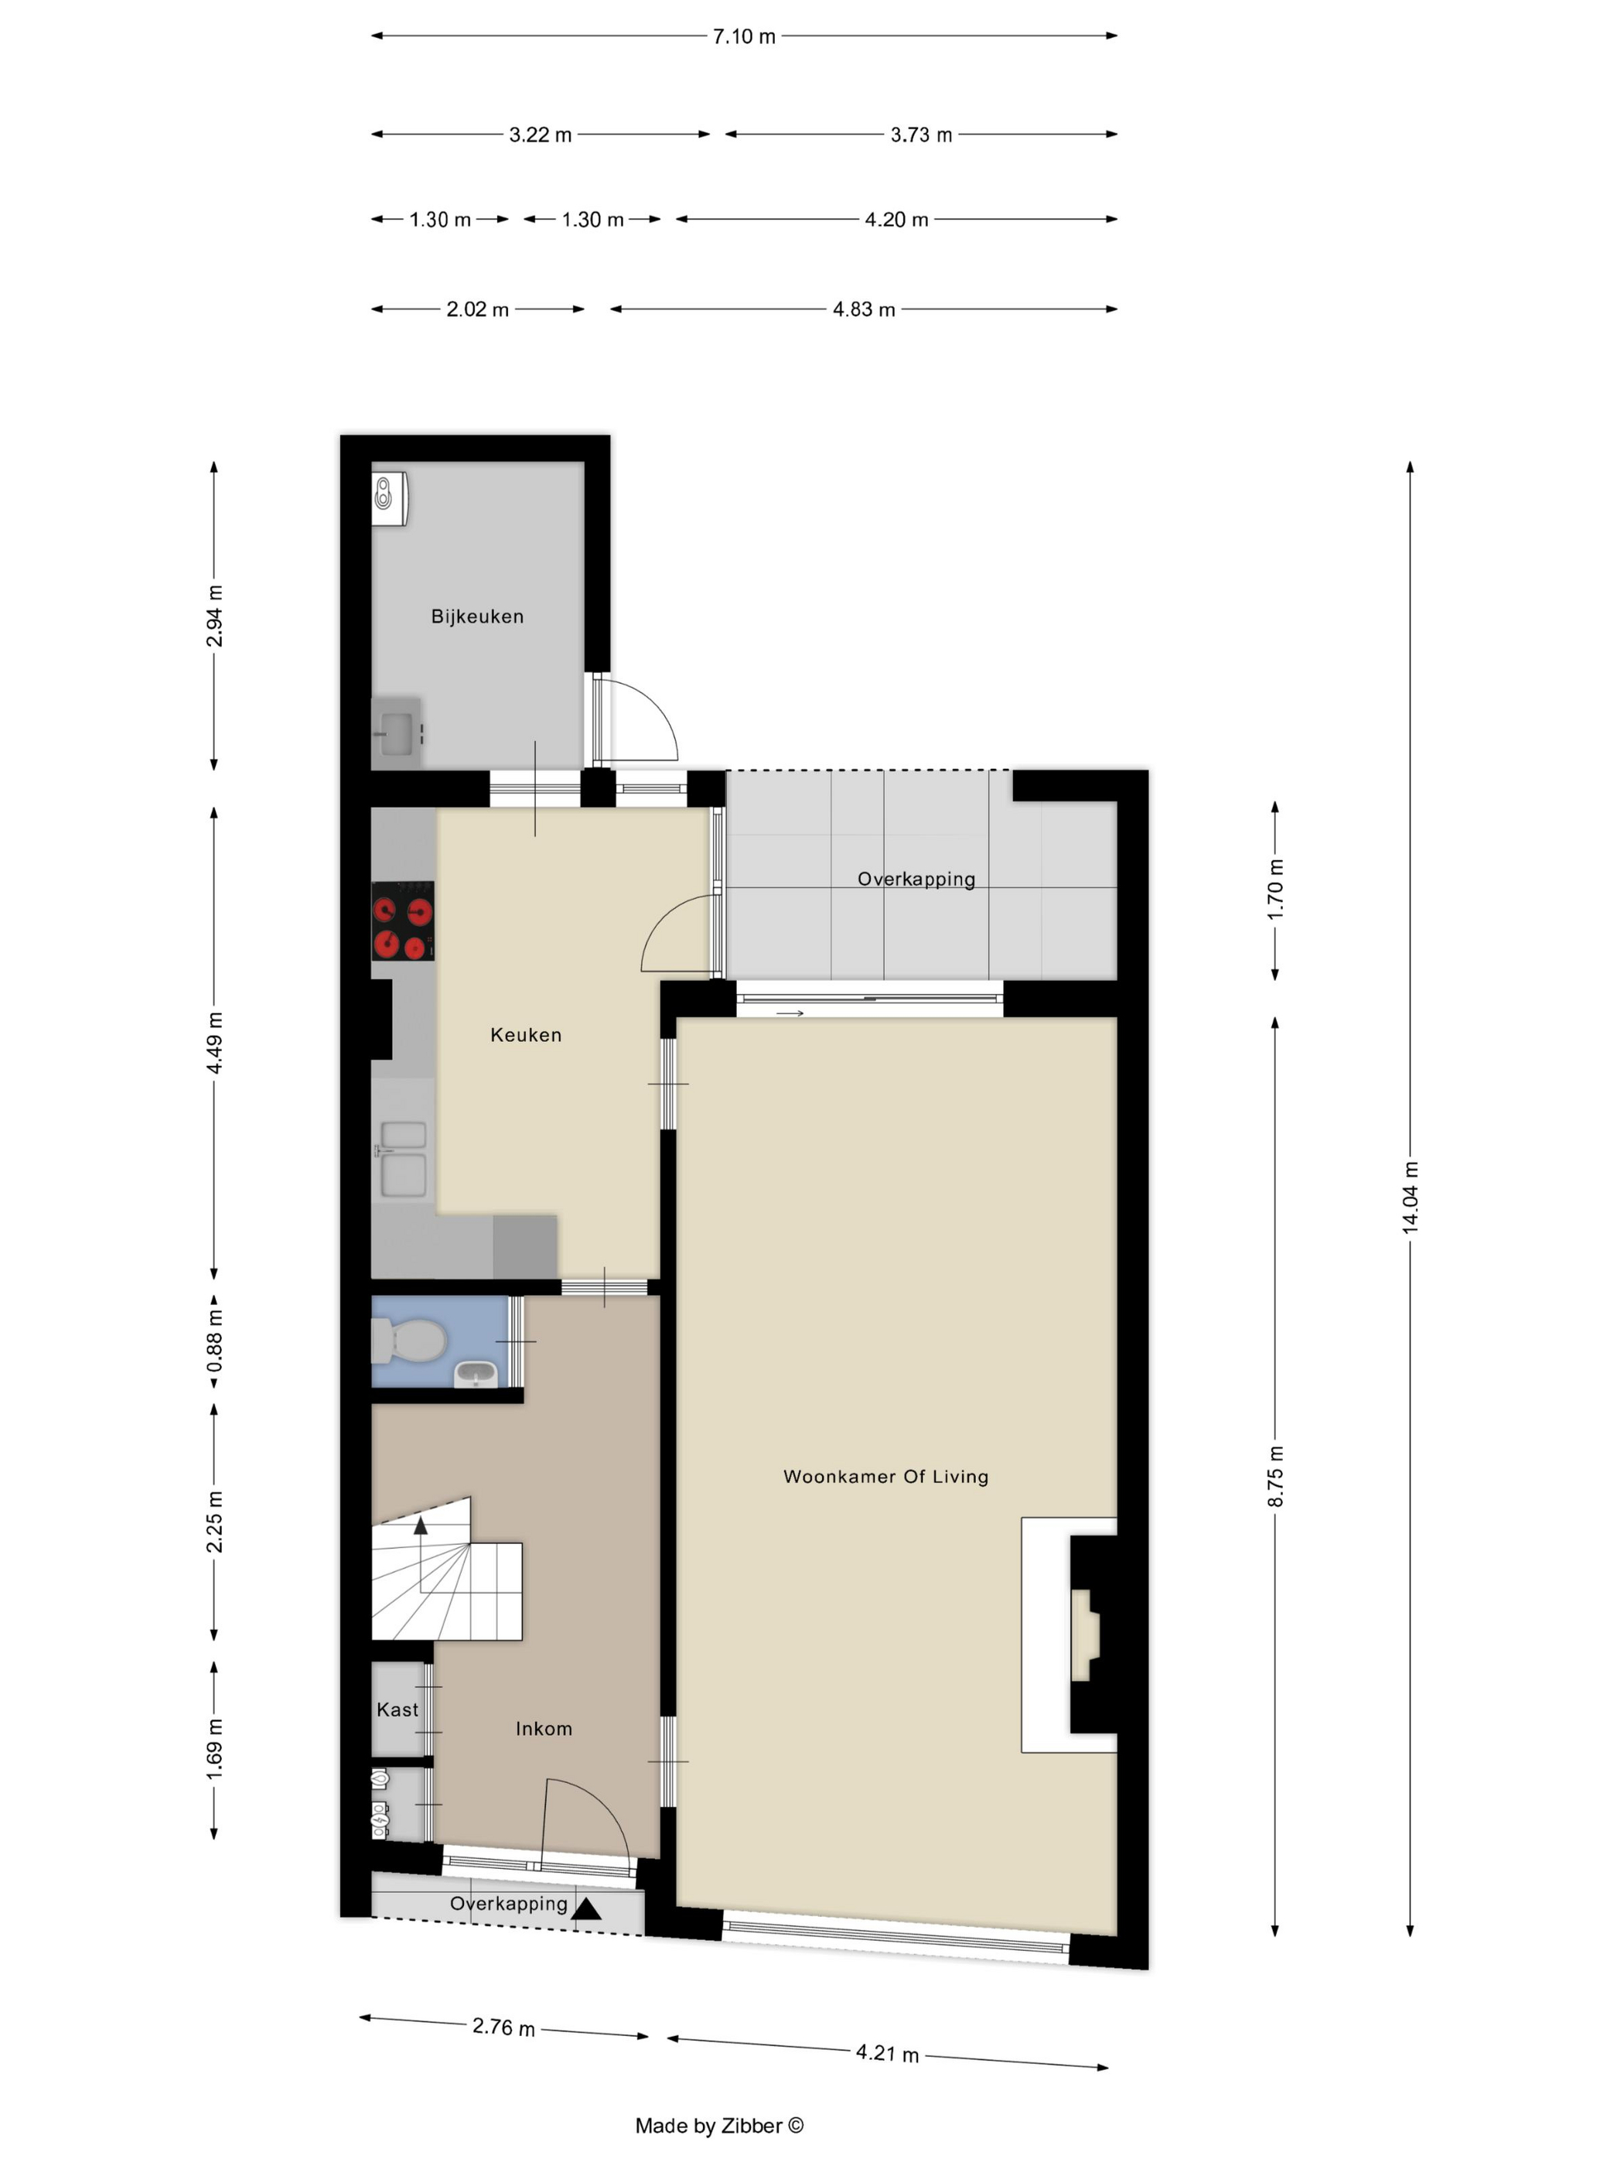
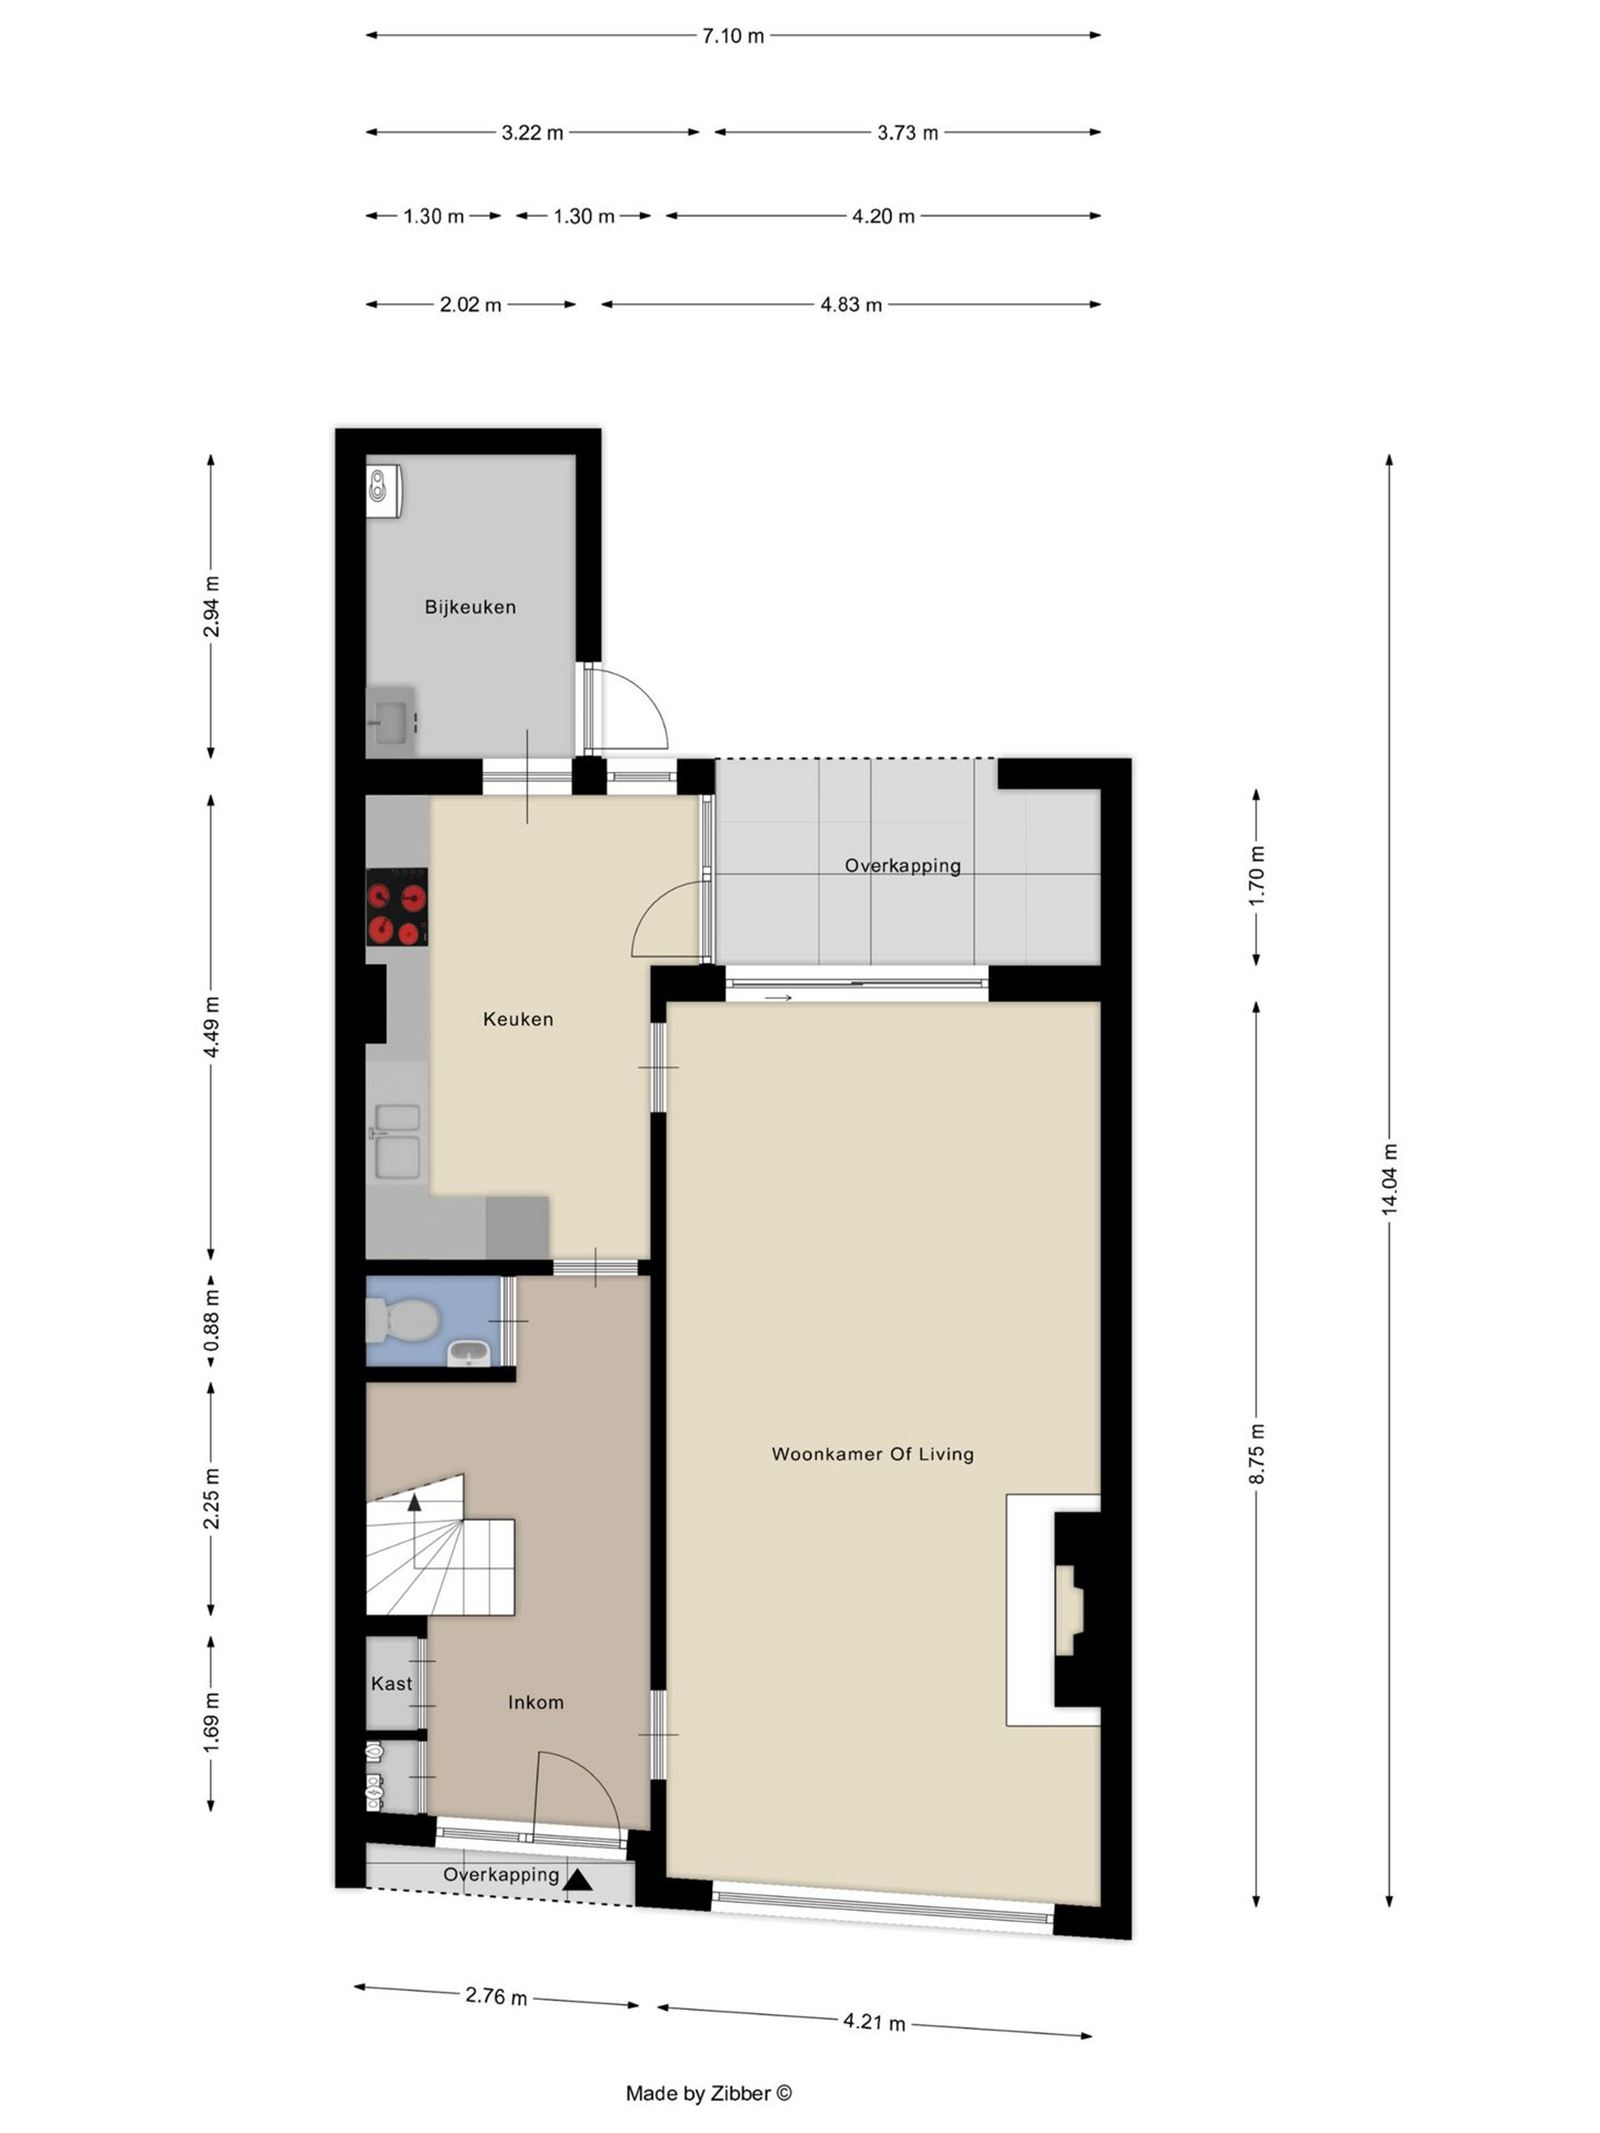
Rez-de-chaussée

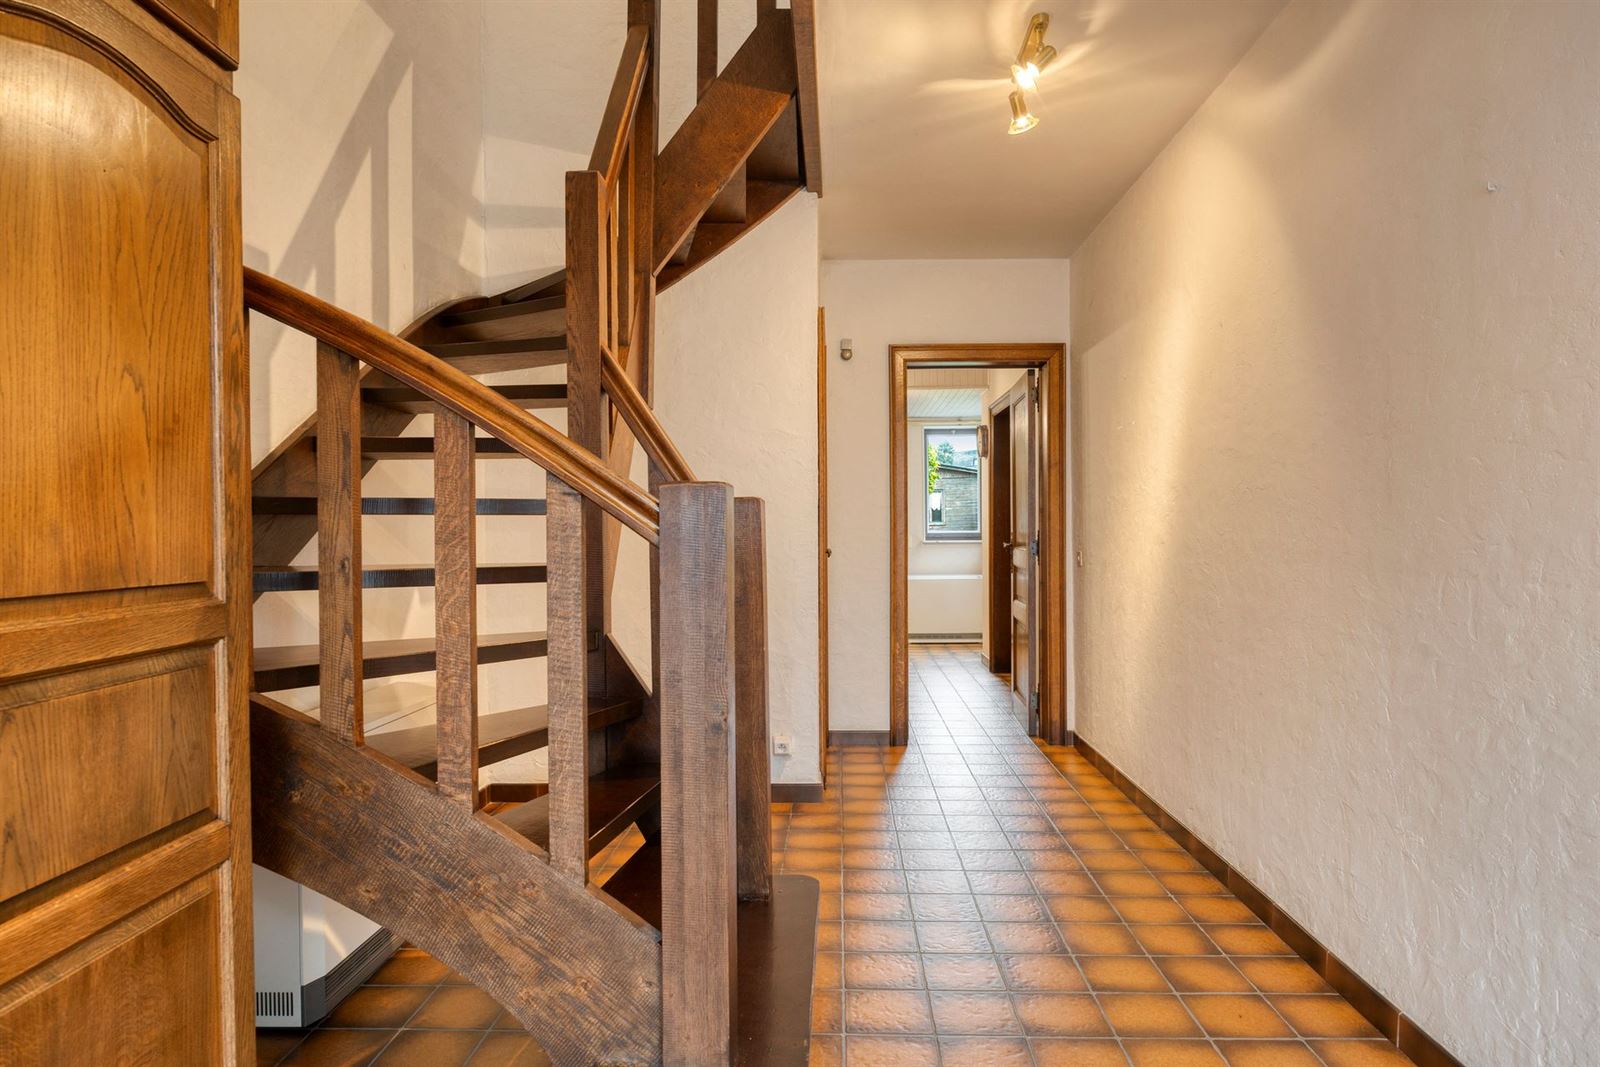
Hall d'entrée
4.8 m x 2.8 m = 13.3 m²
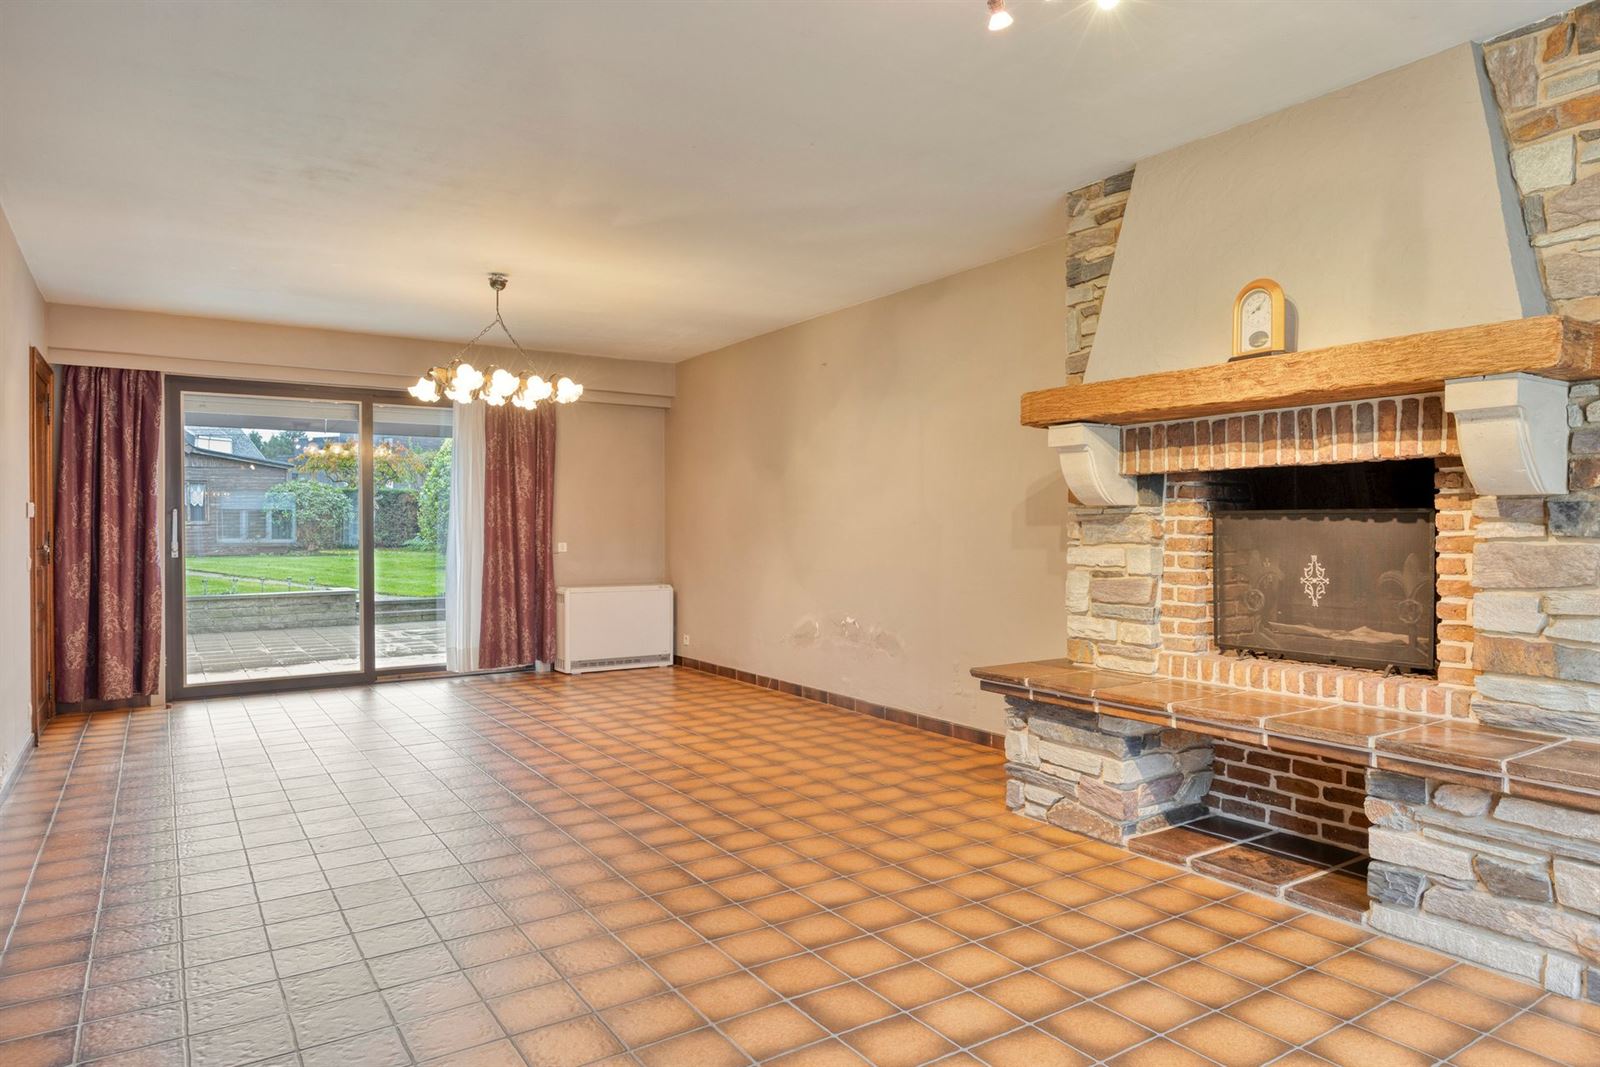
Salon et salle à manger
8.8 m x 4.2 m = 36.8 m²
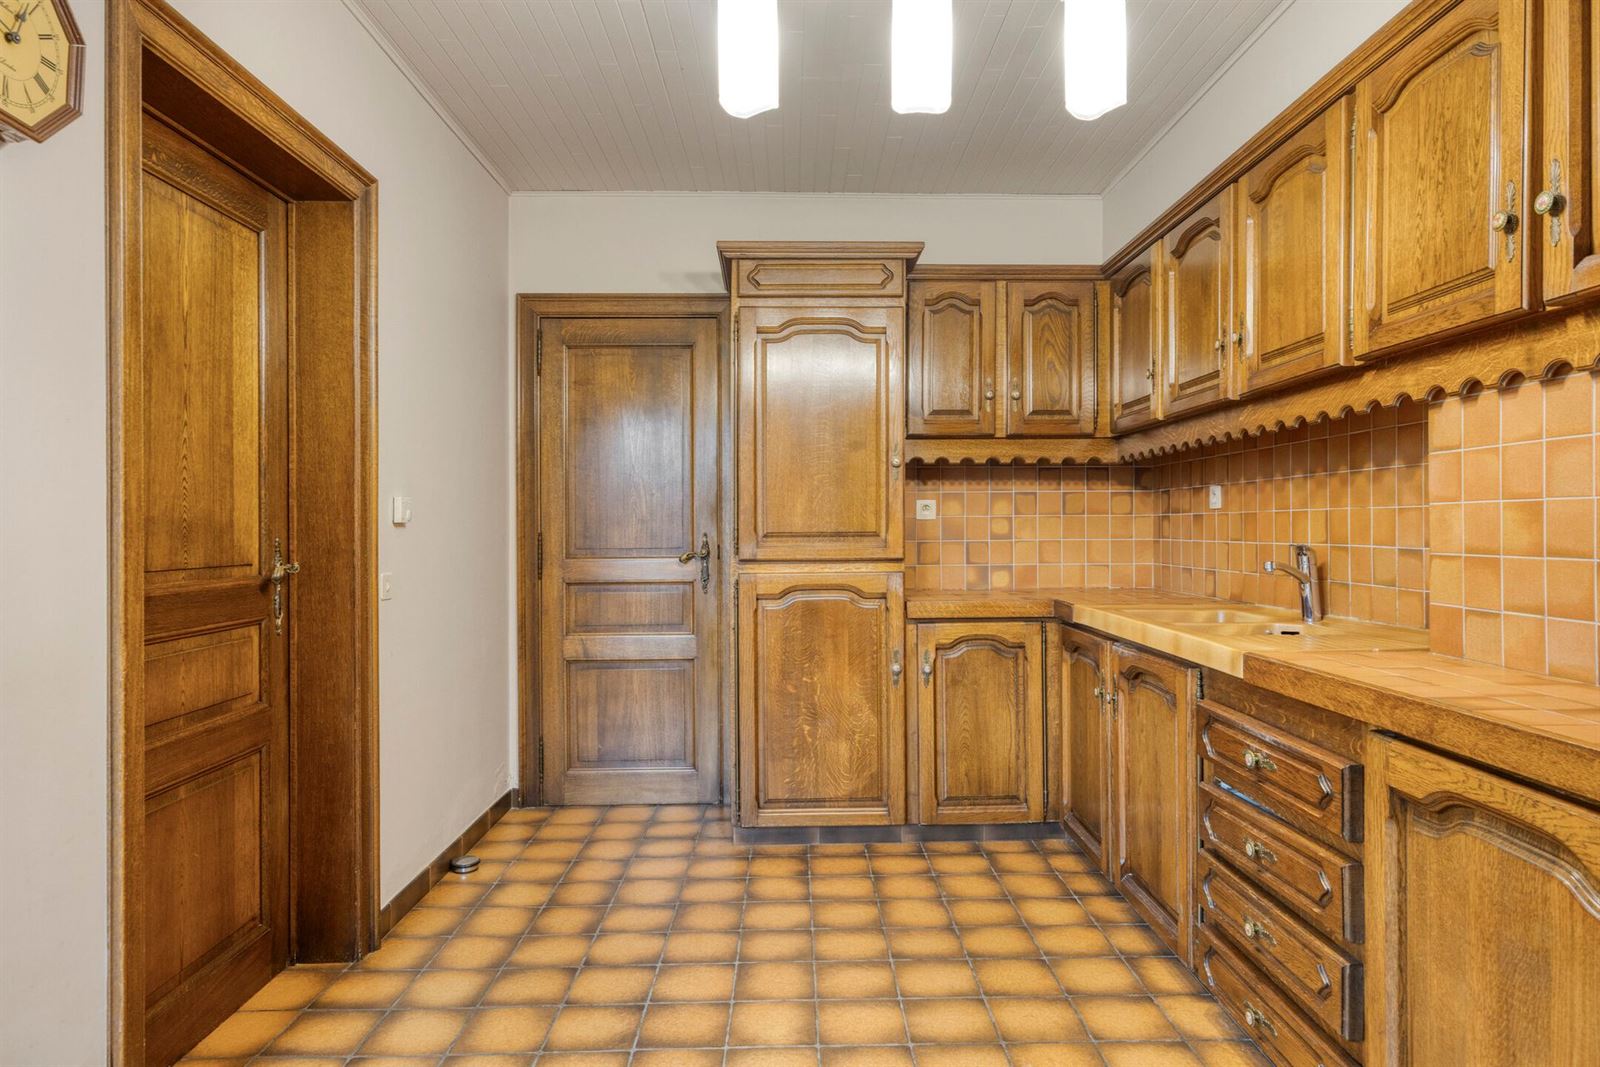
Cuisine
4.5 m x 2.8 m = 12.4 m²
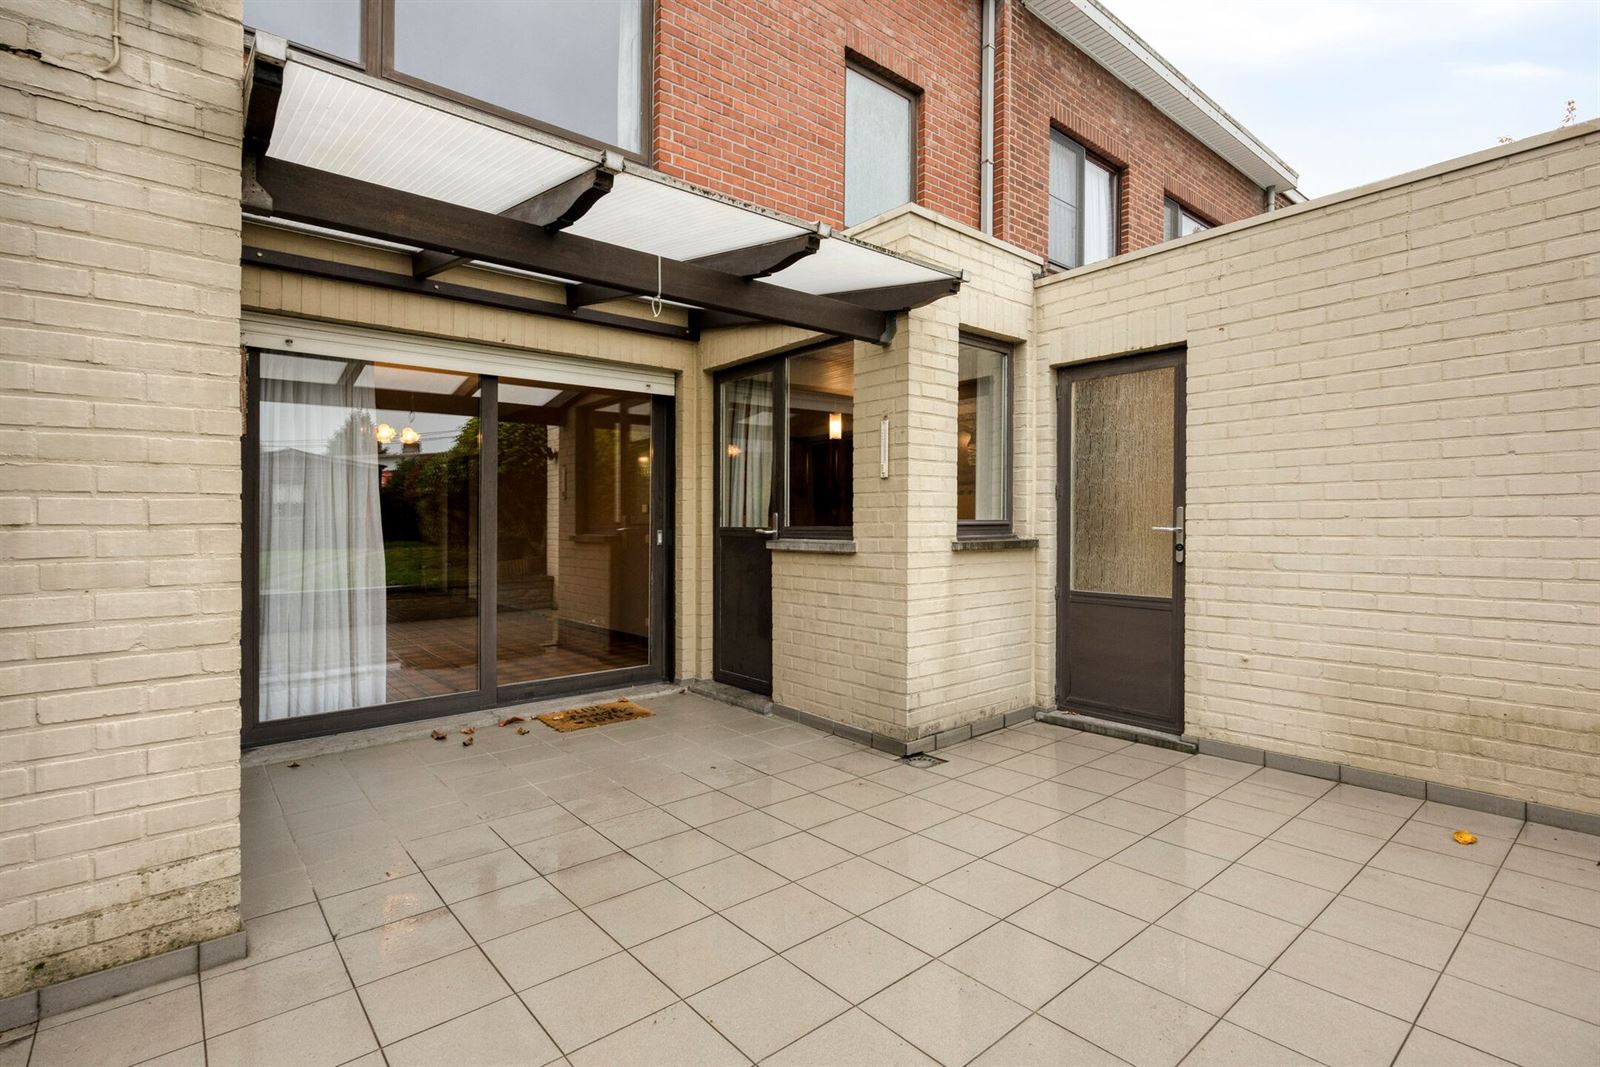
Véranda
1.7 m x 4.2 m = 7.1 m²
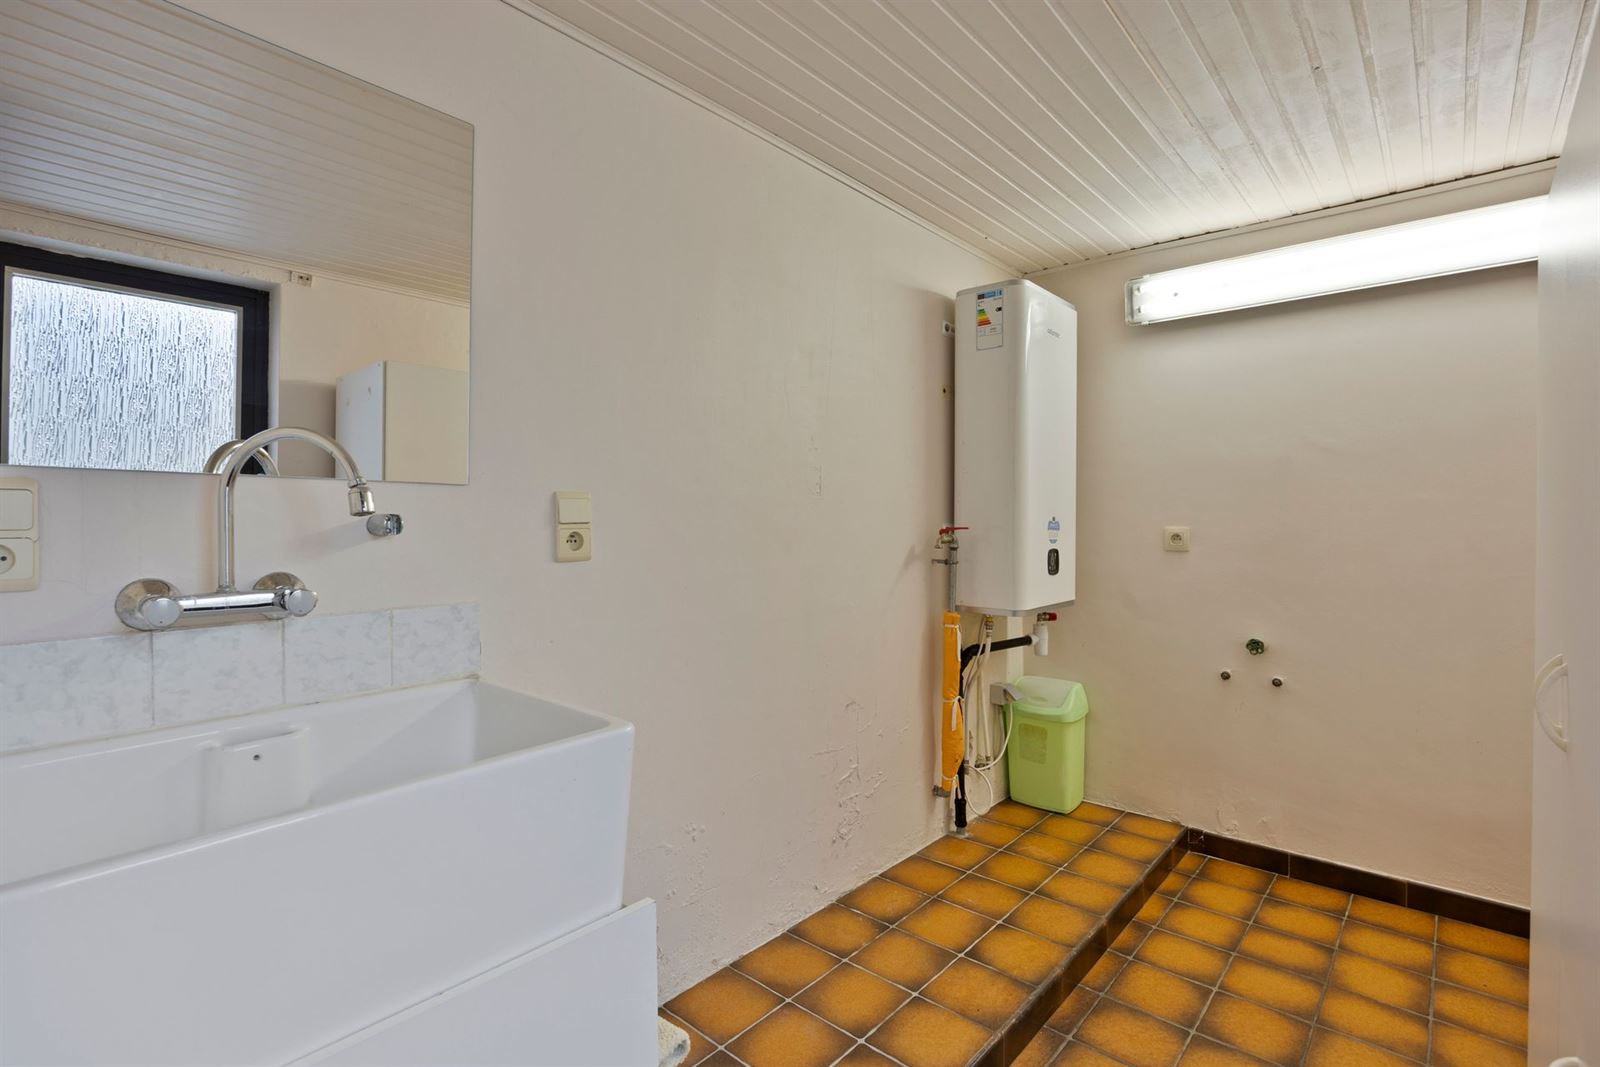
Débarras
2.9 m x 2.0 m = 5.9 m²

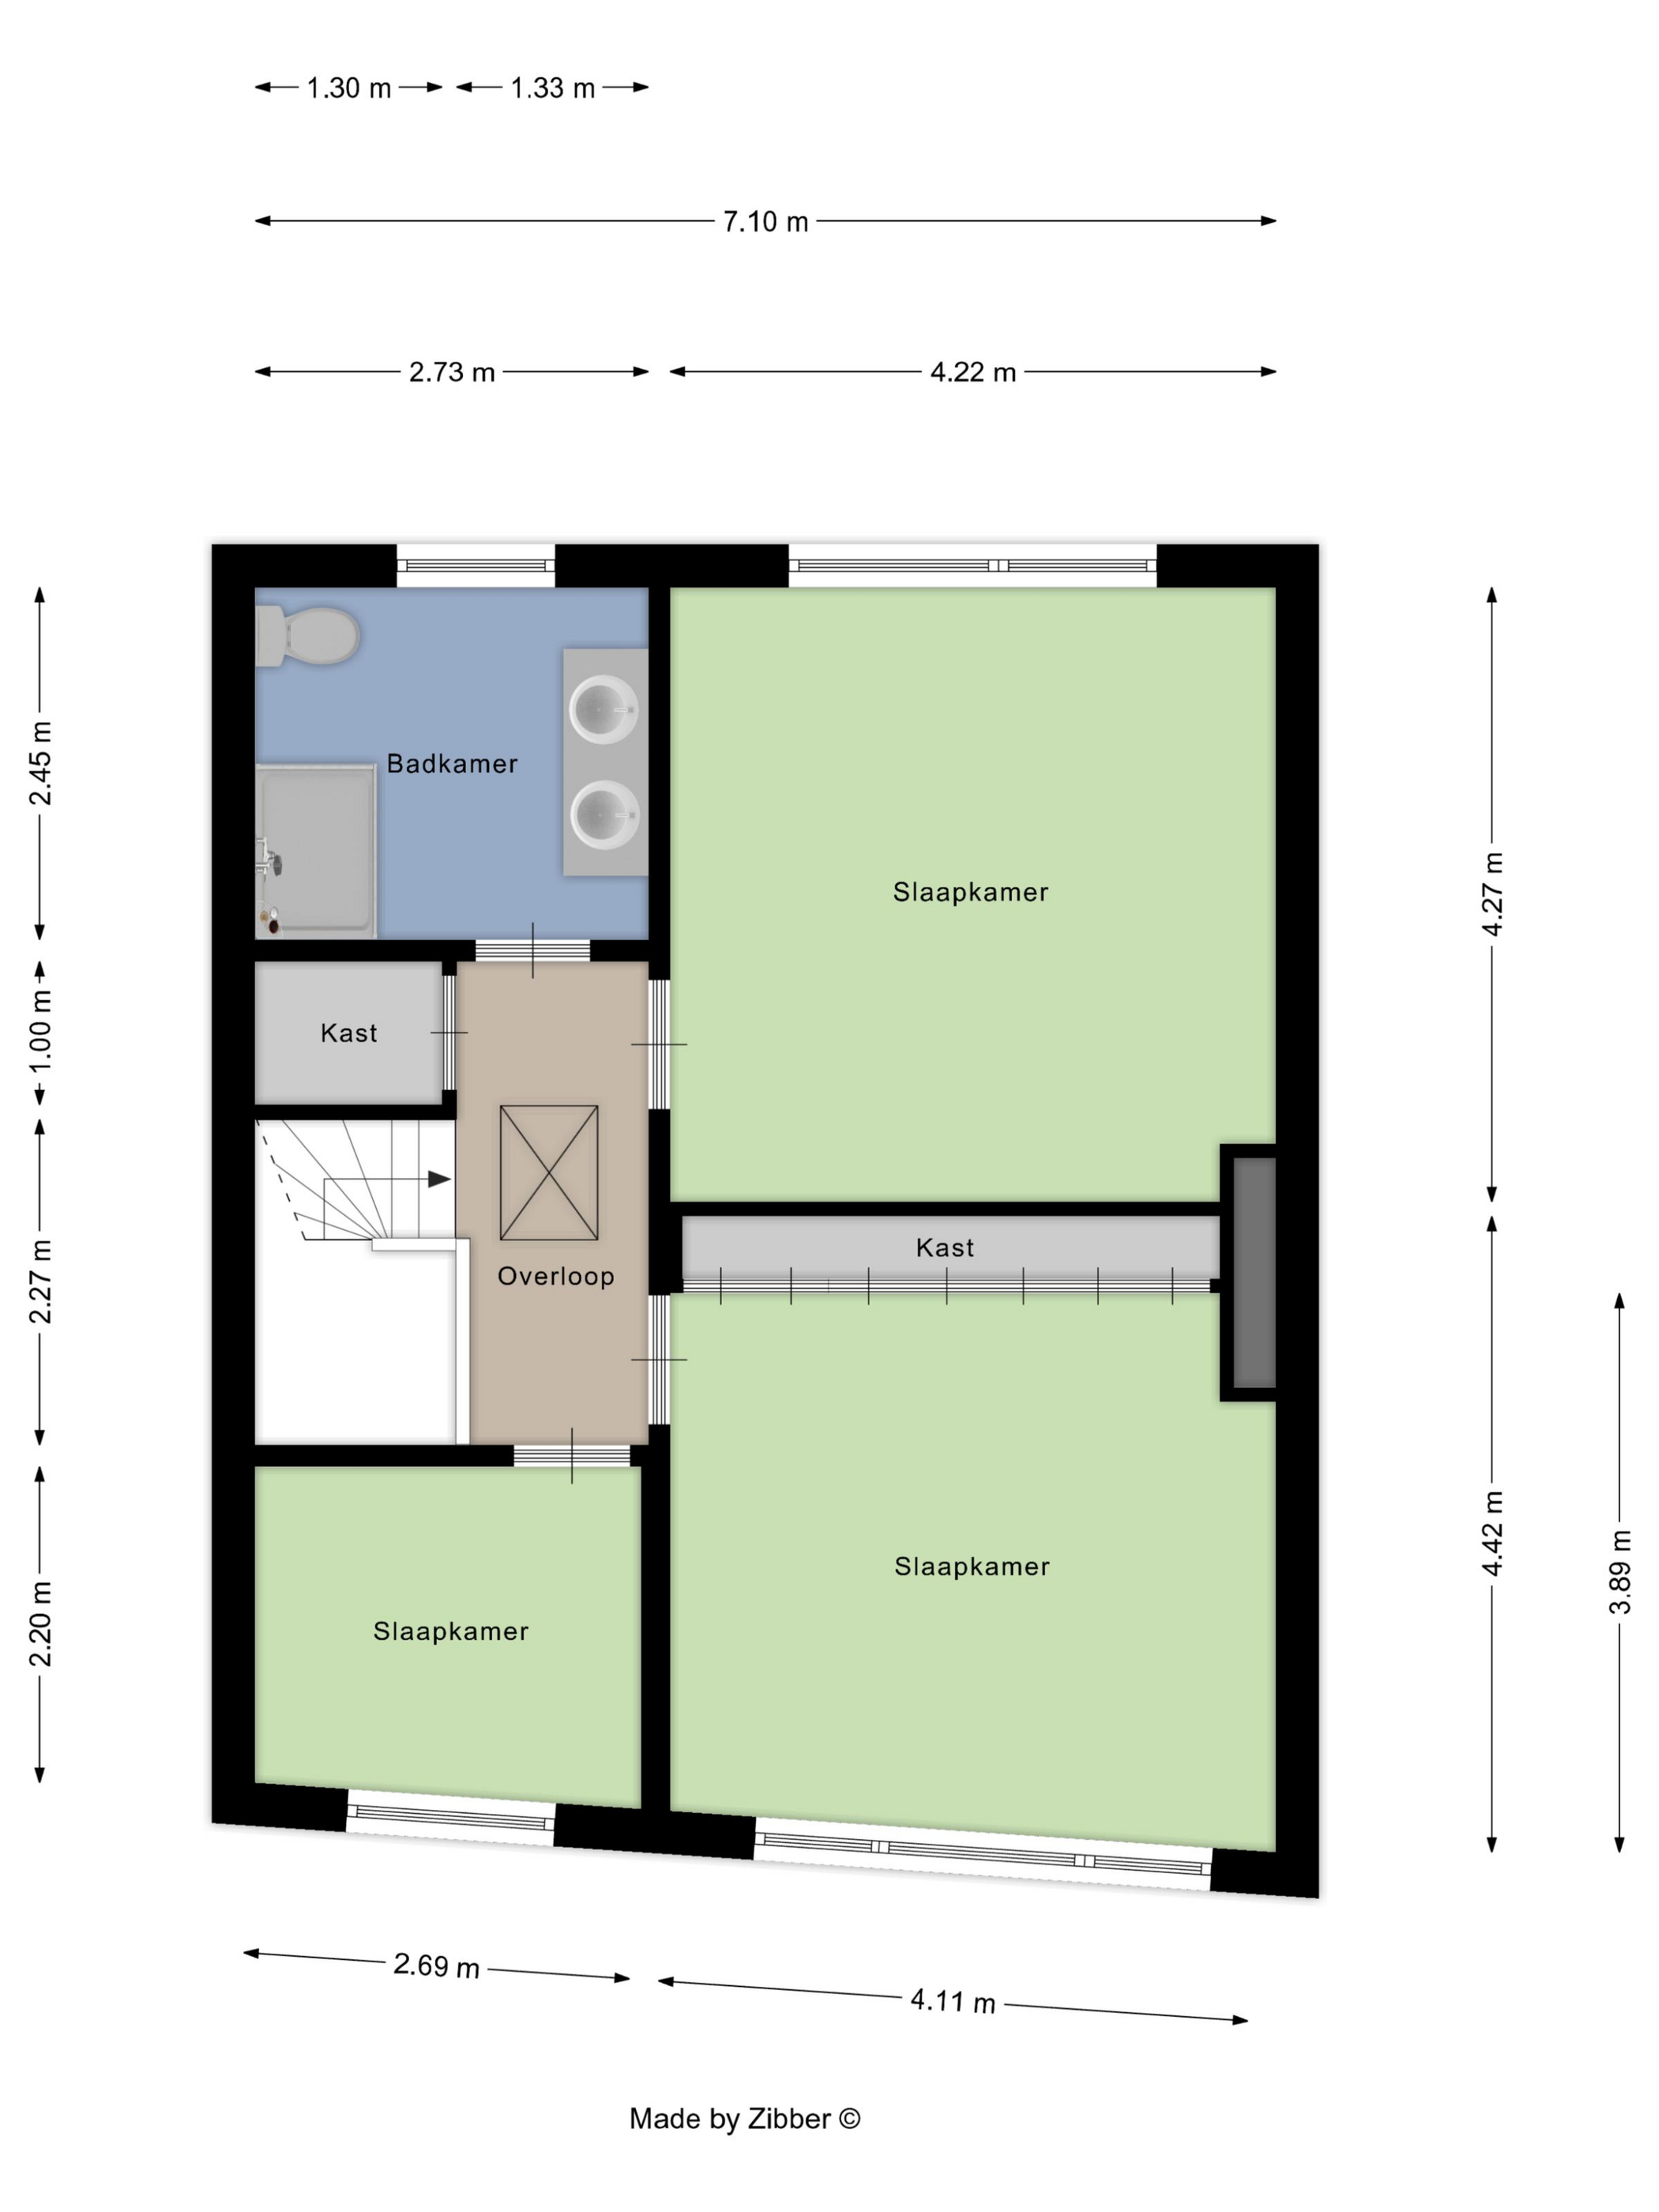
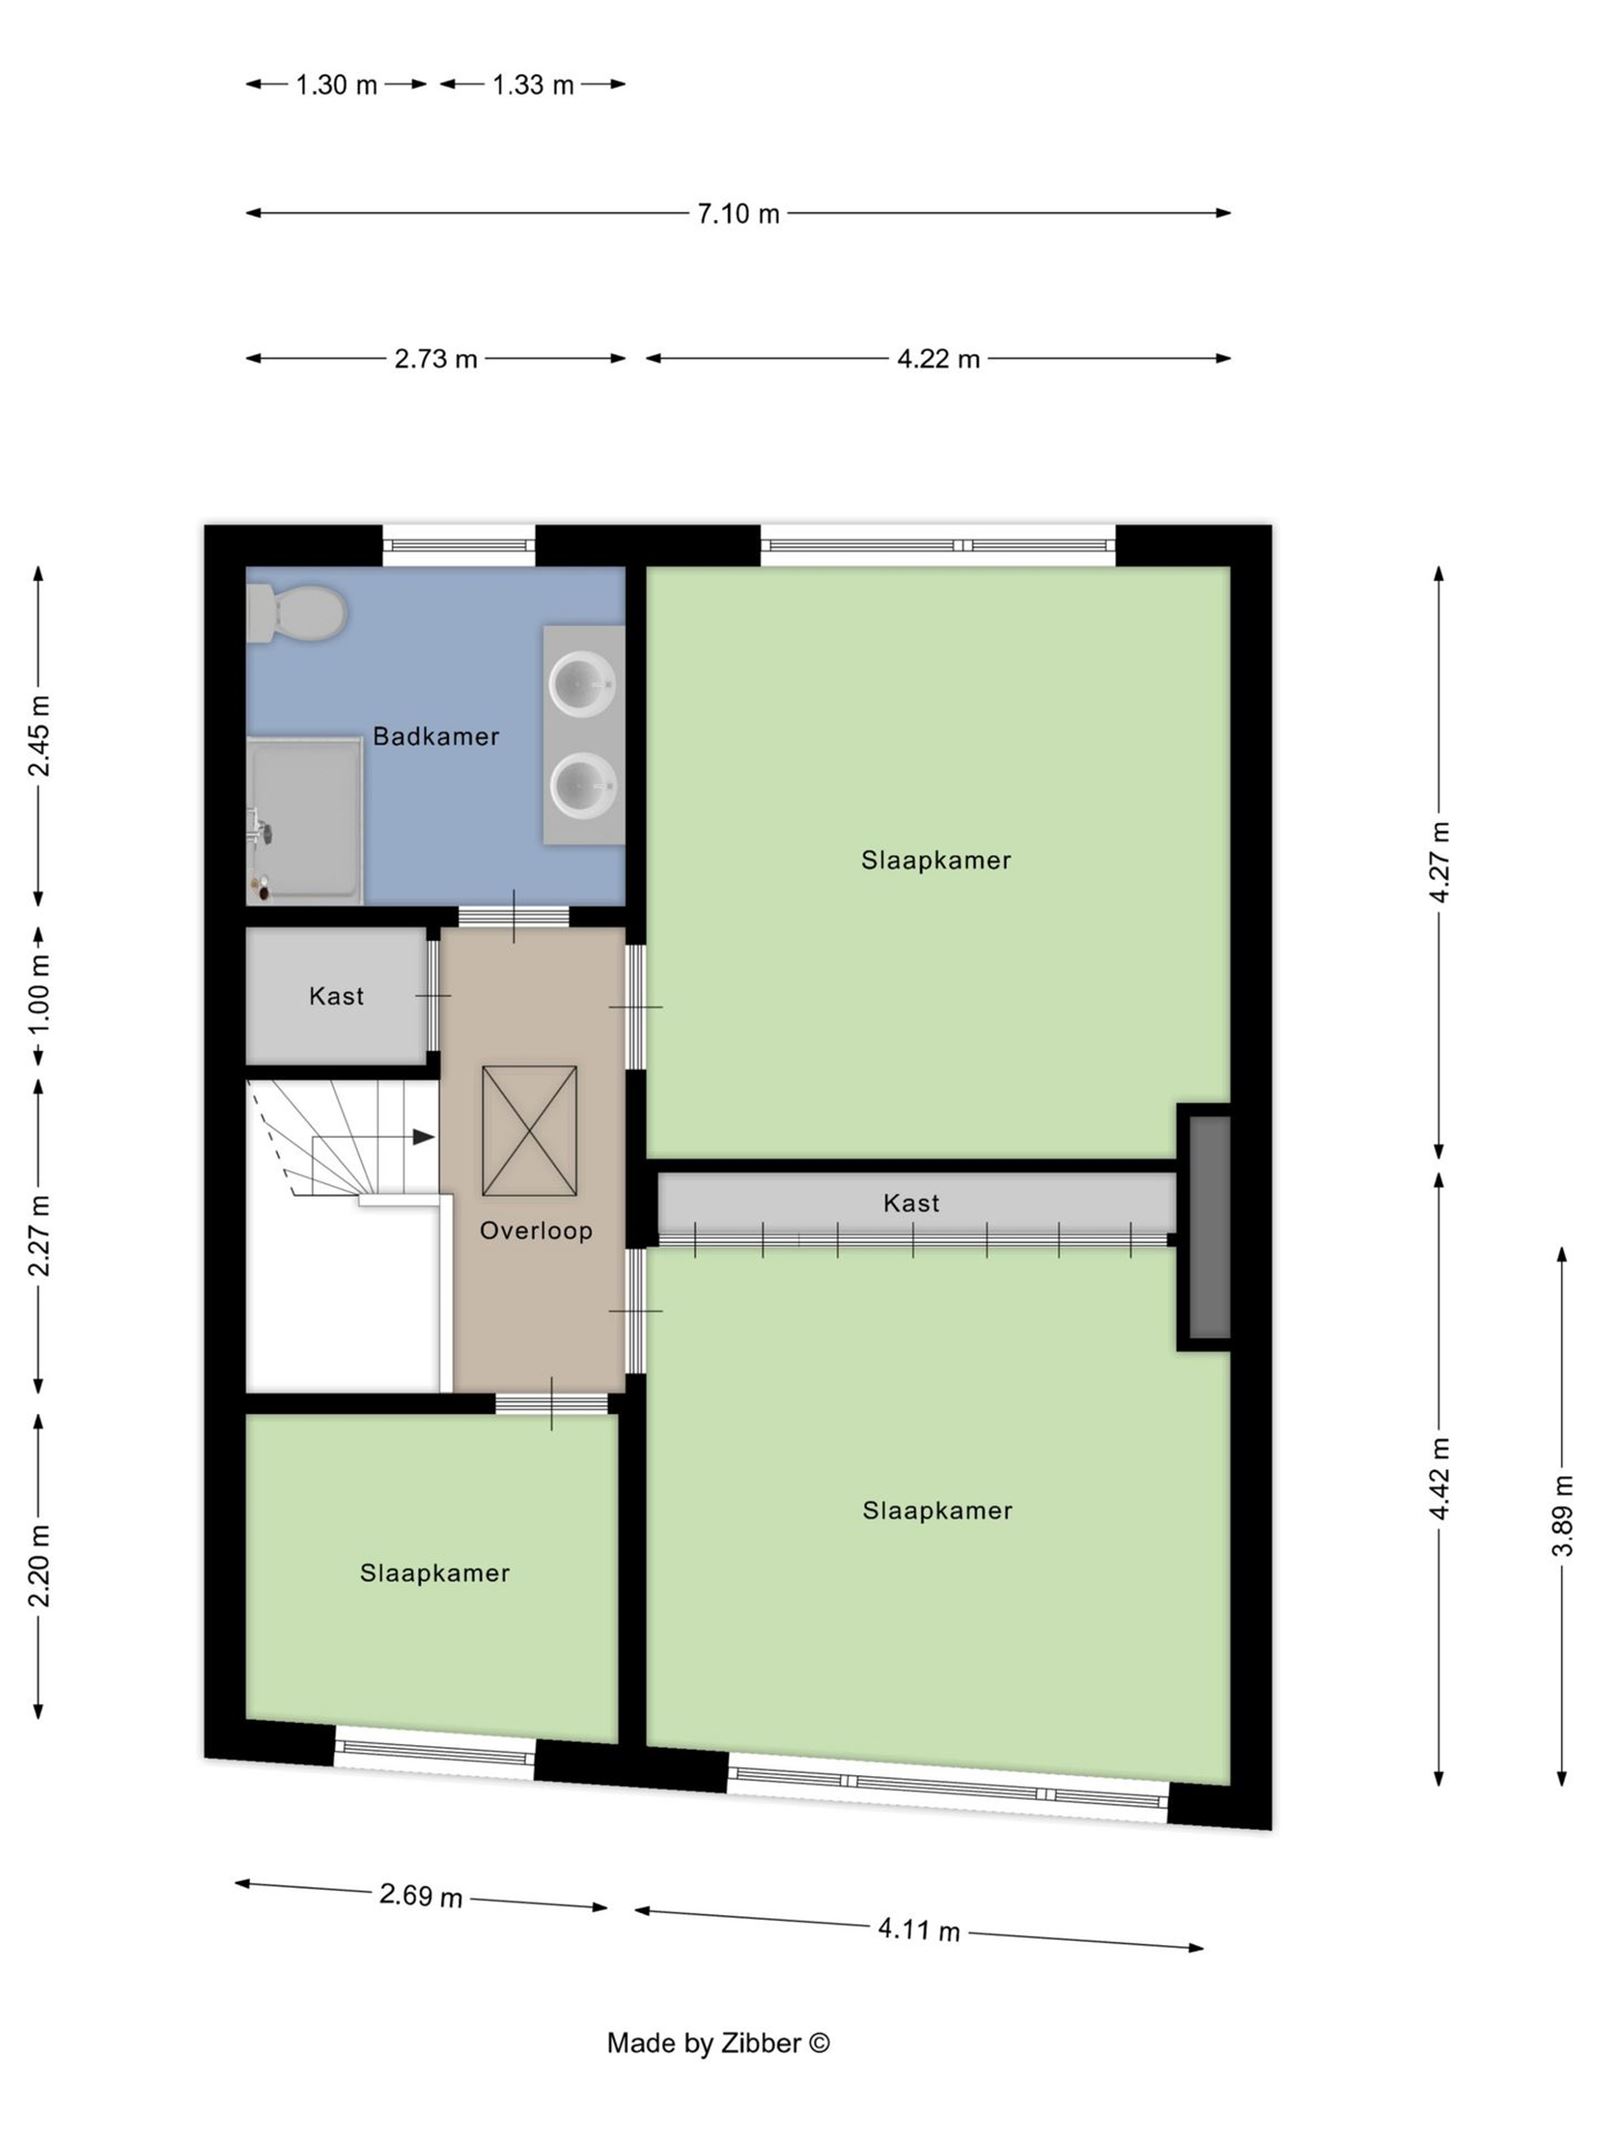
Premier étage

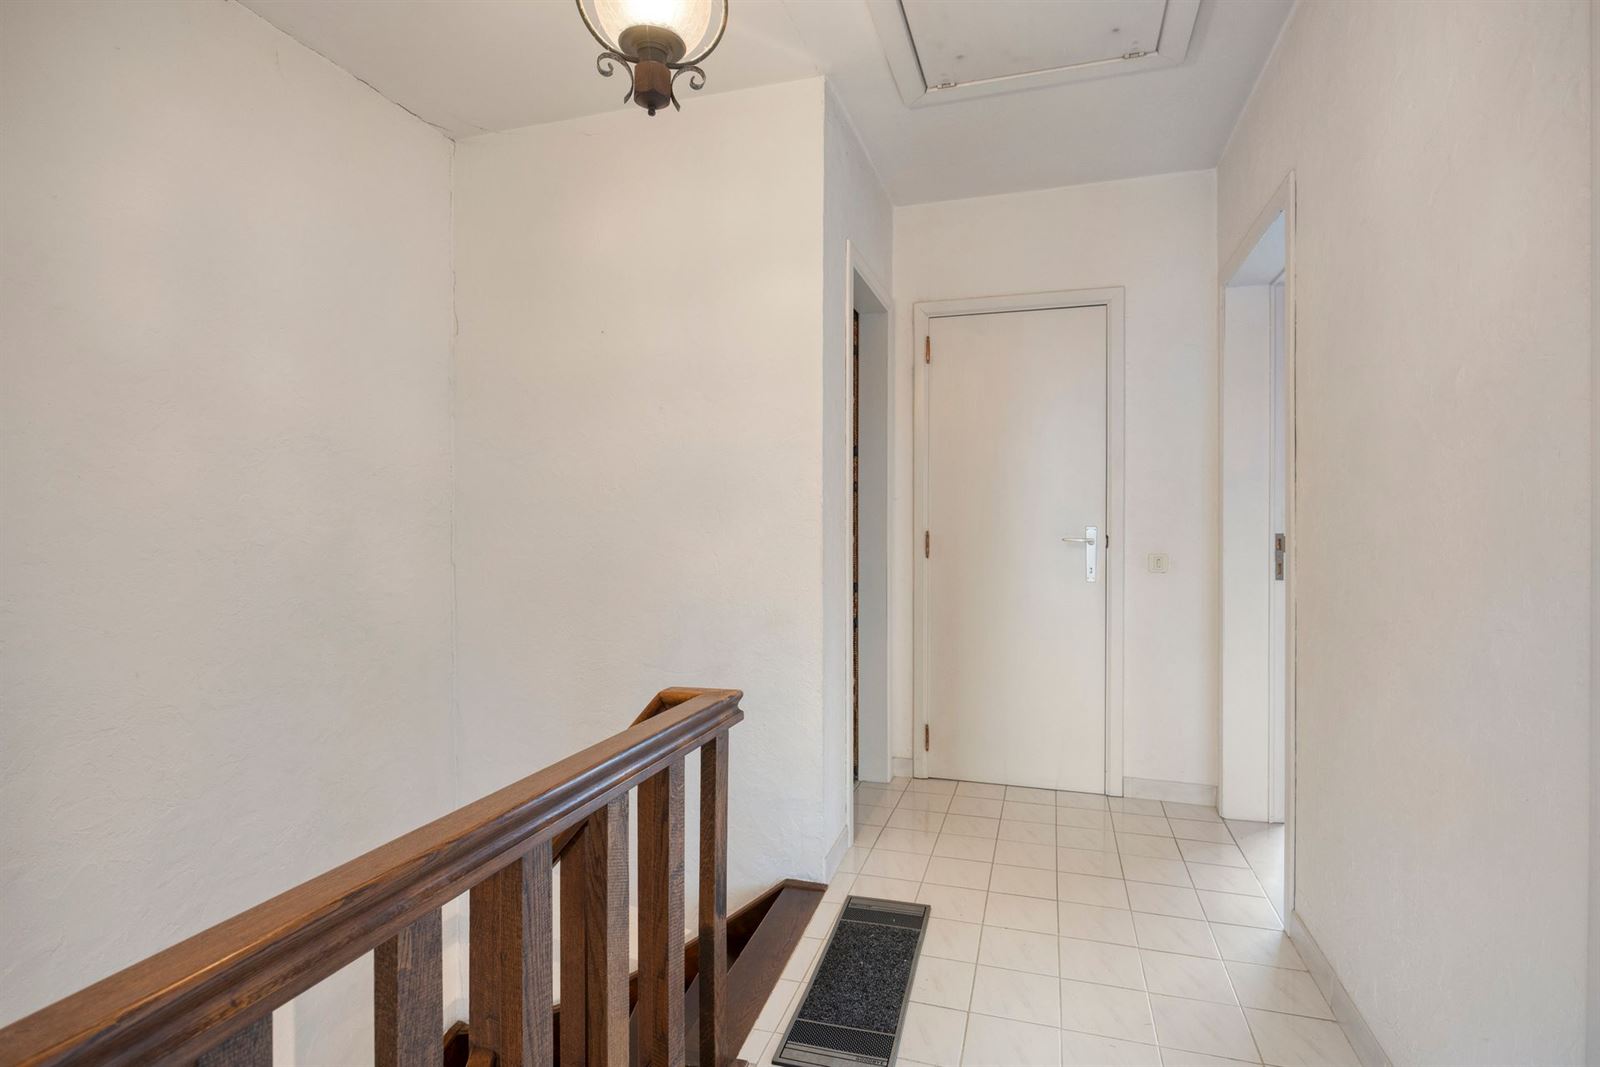
Hall de nuit
3.3 m x 1.3 m = 4.4 m²
Salle de bains
2.5 m x 2.7 m = 6.7 m²
Chambre à coucher
4.3 m x 4.2 m = 18.0 m²
Chambre à coucher
4.4 m x 4.1 m = 18.2 m²
Chambre à coucher
2.2 m x 2.7 m = 5.9 m²

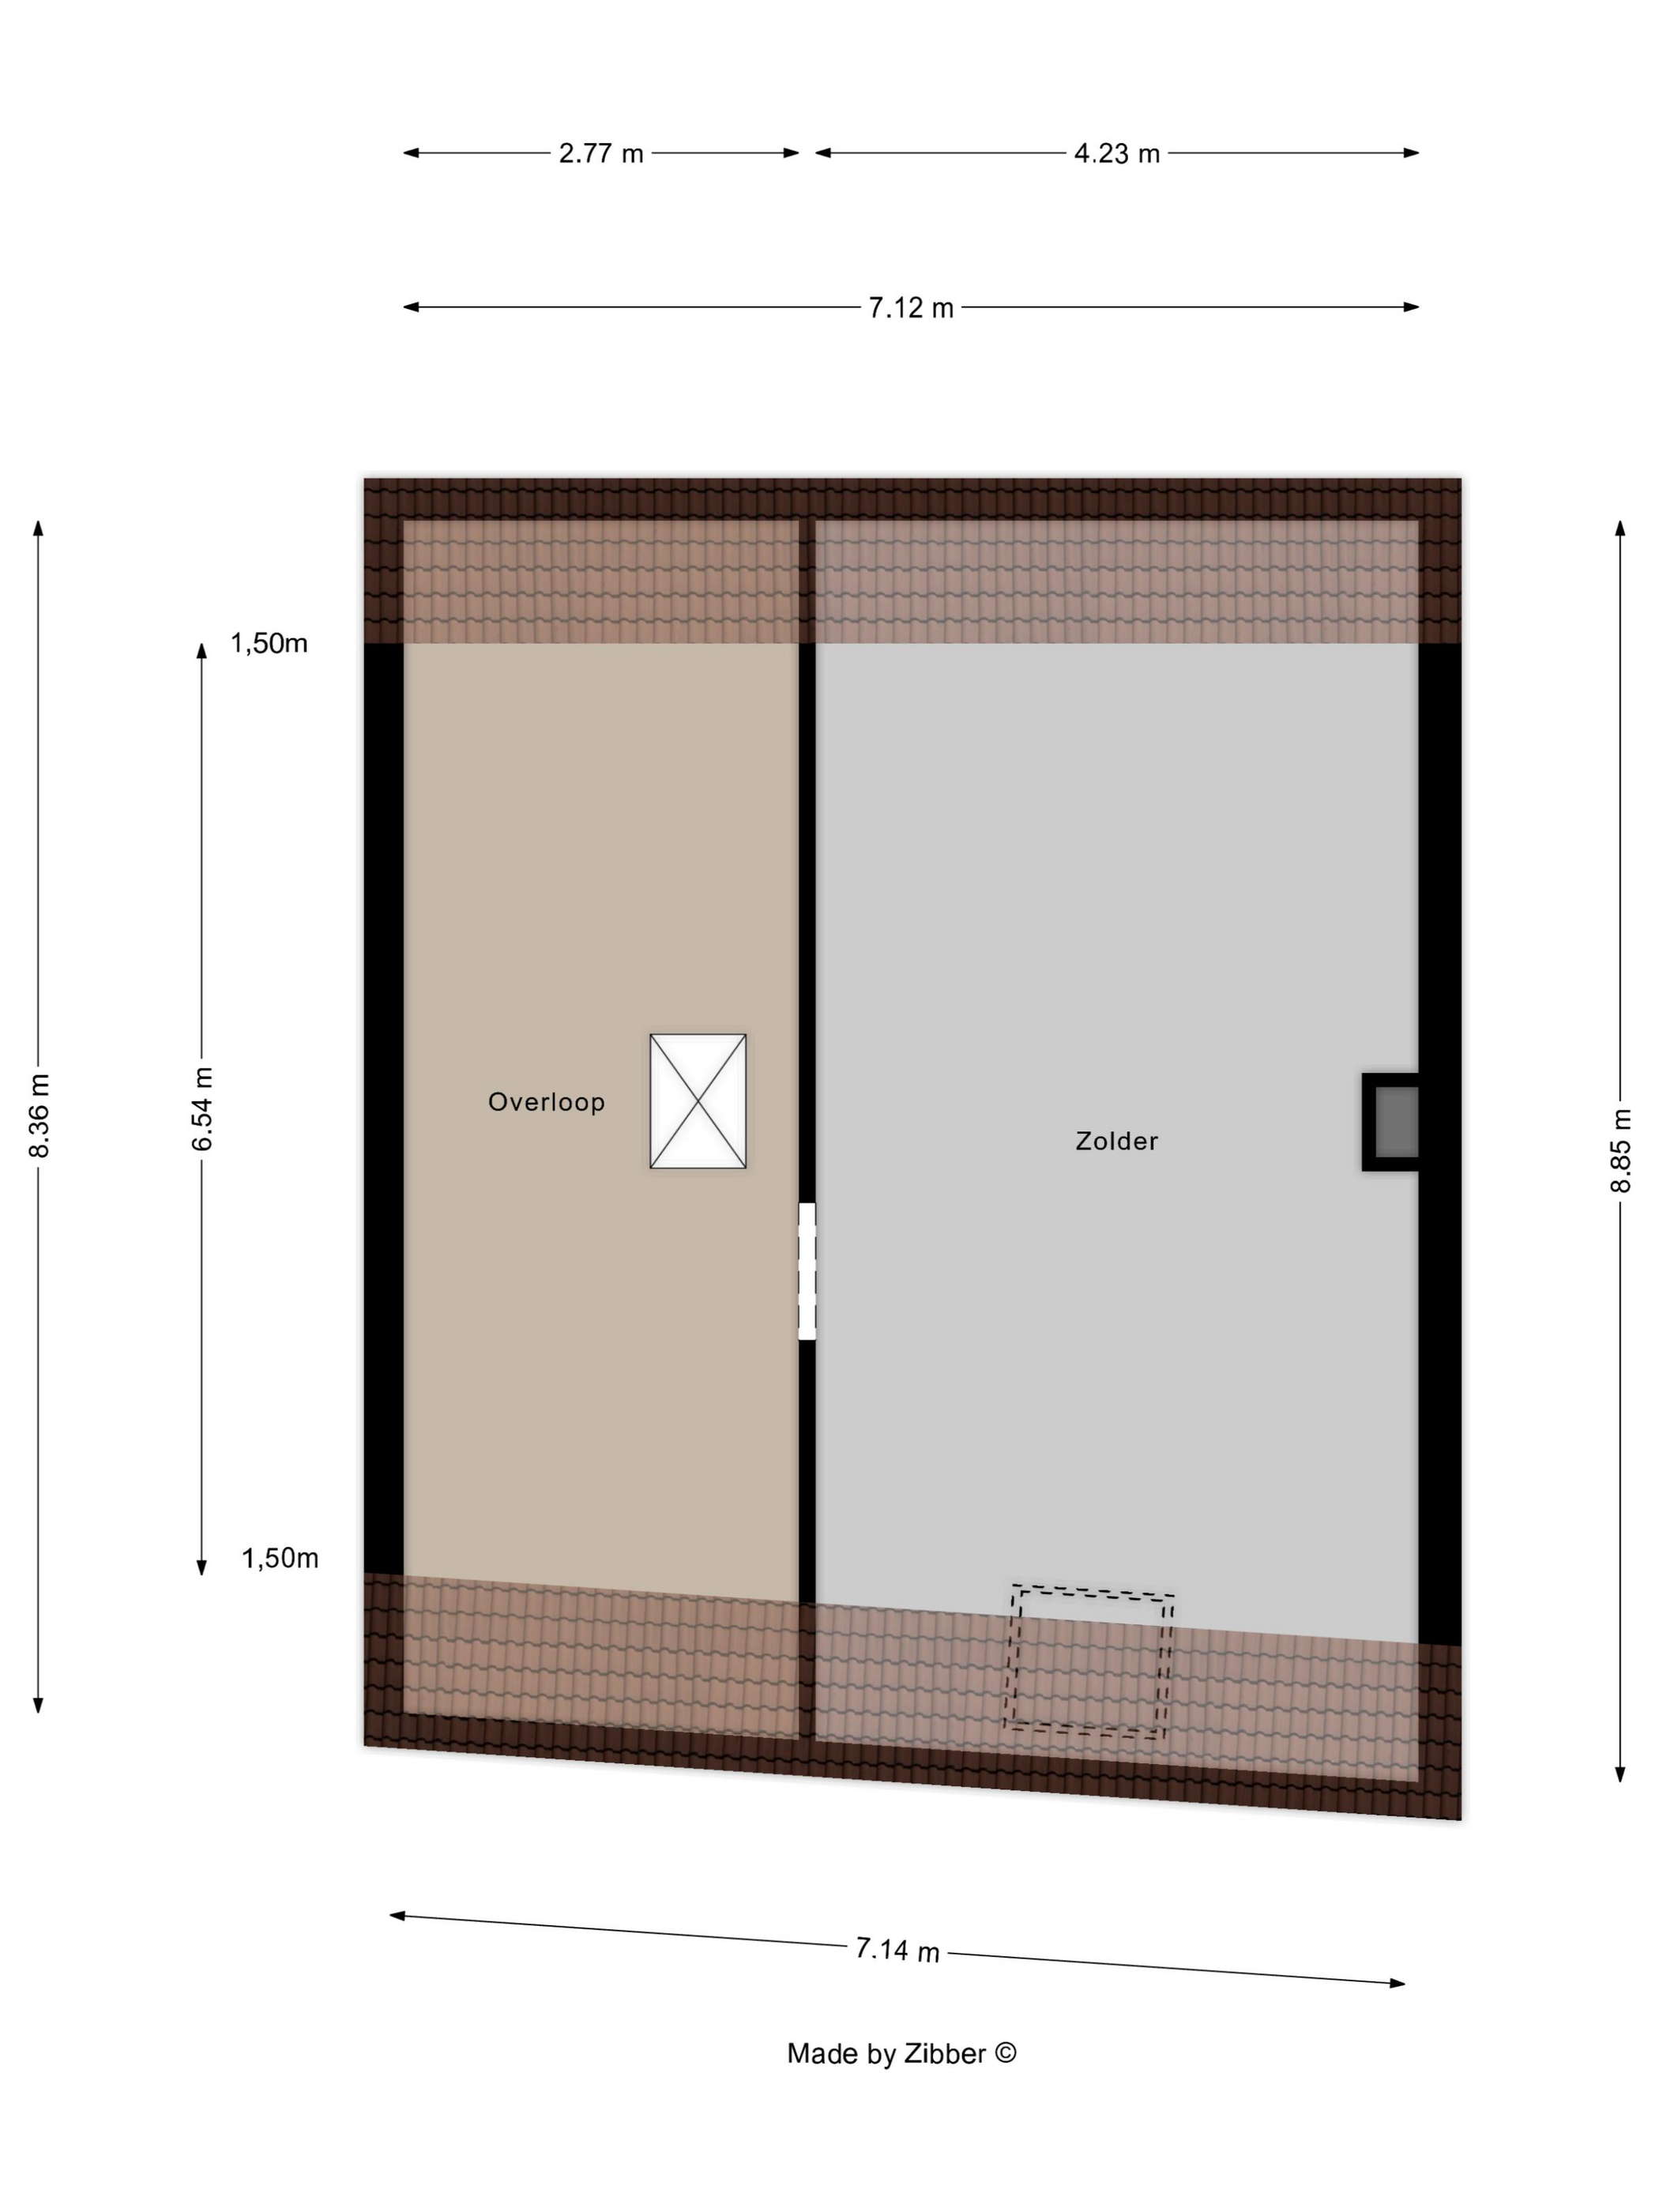
Deuxième étage

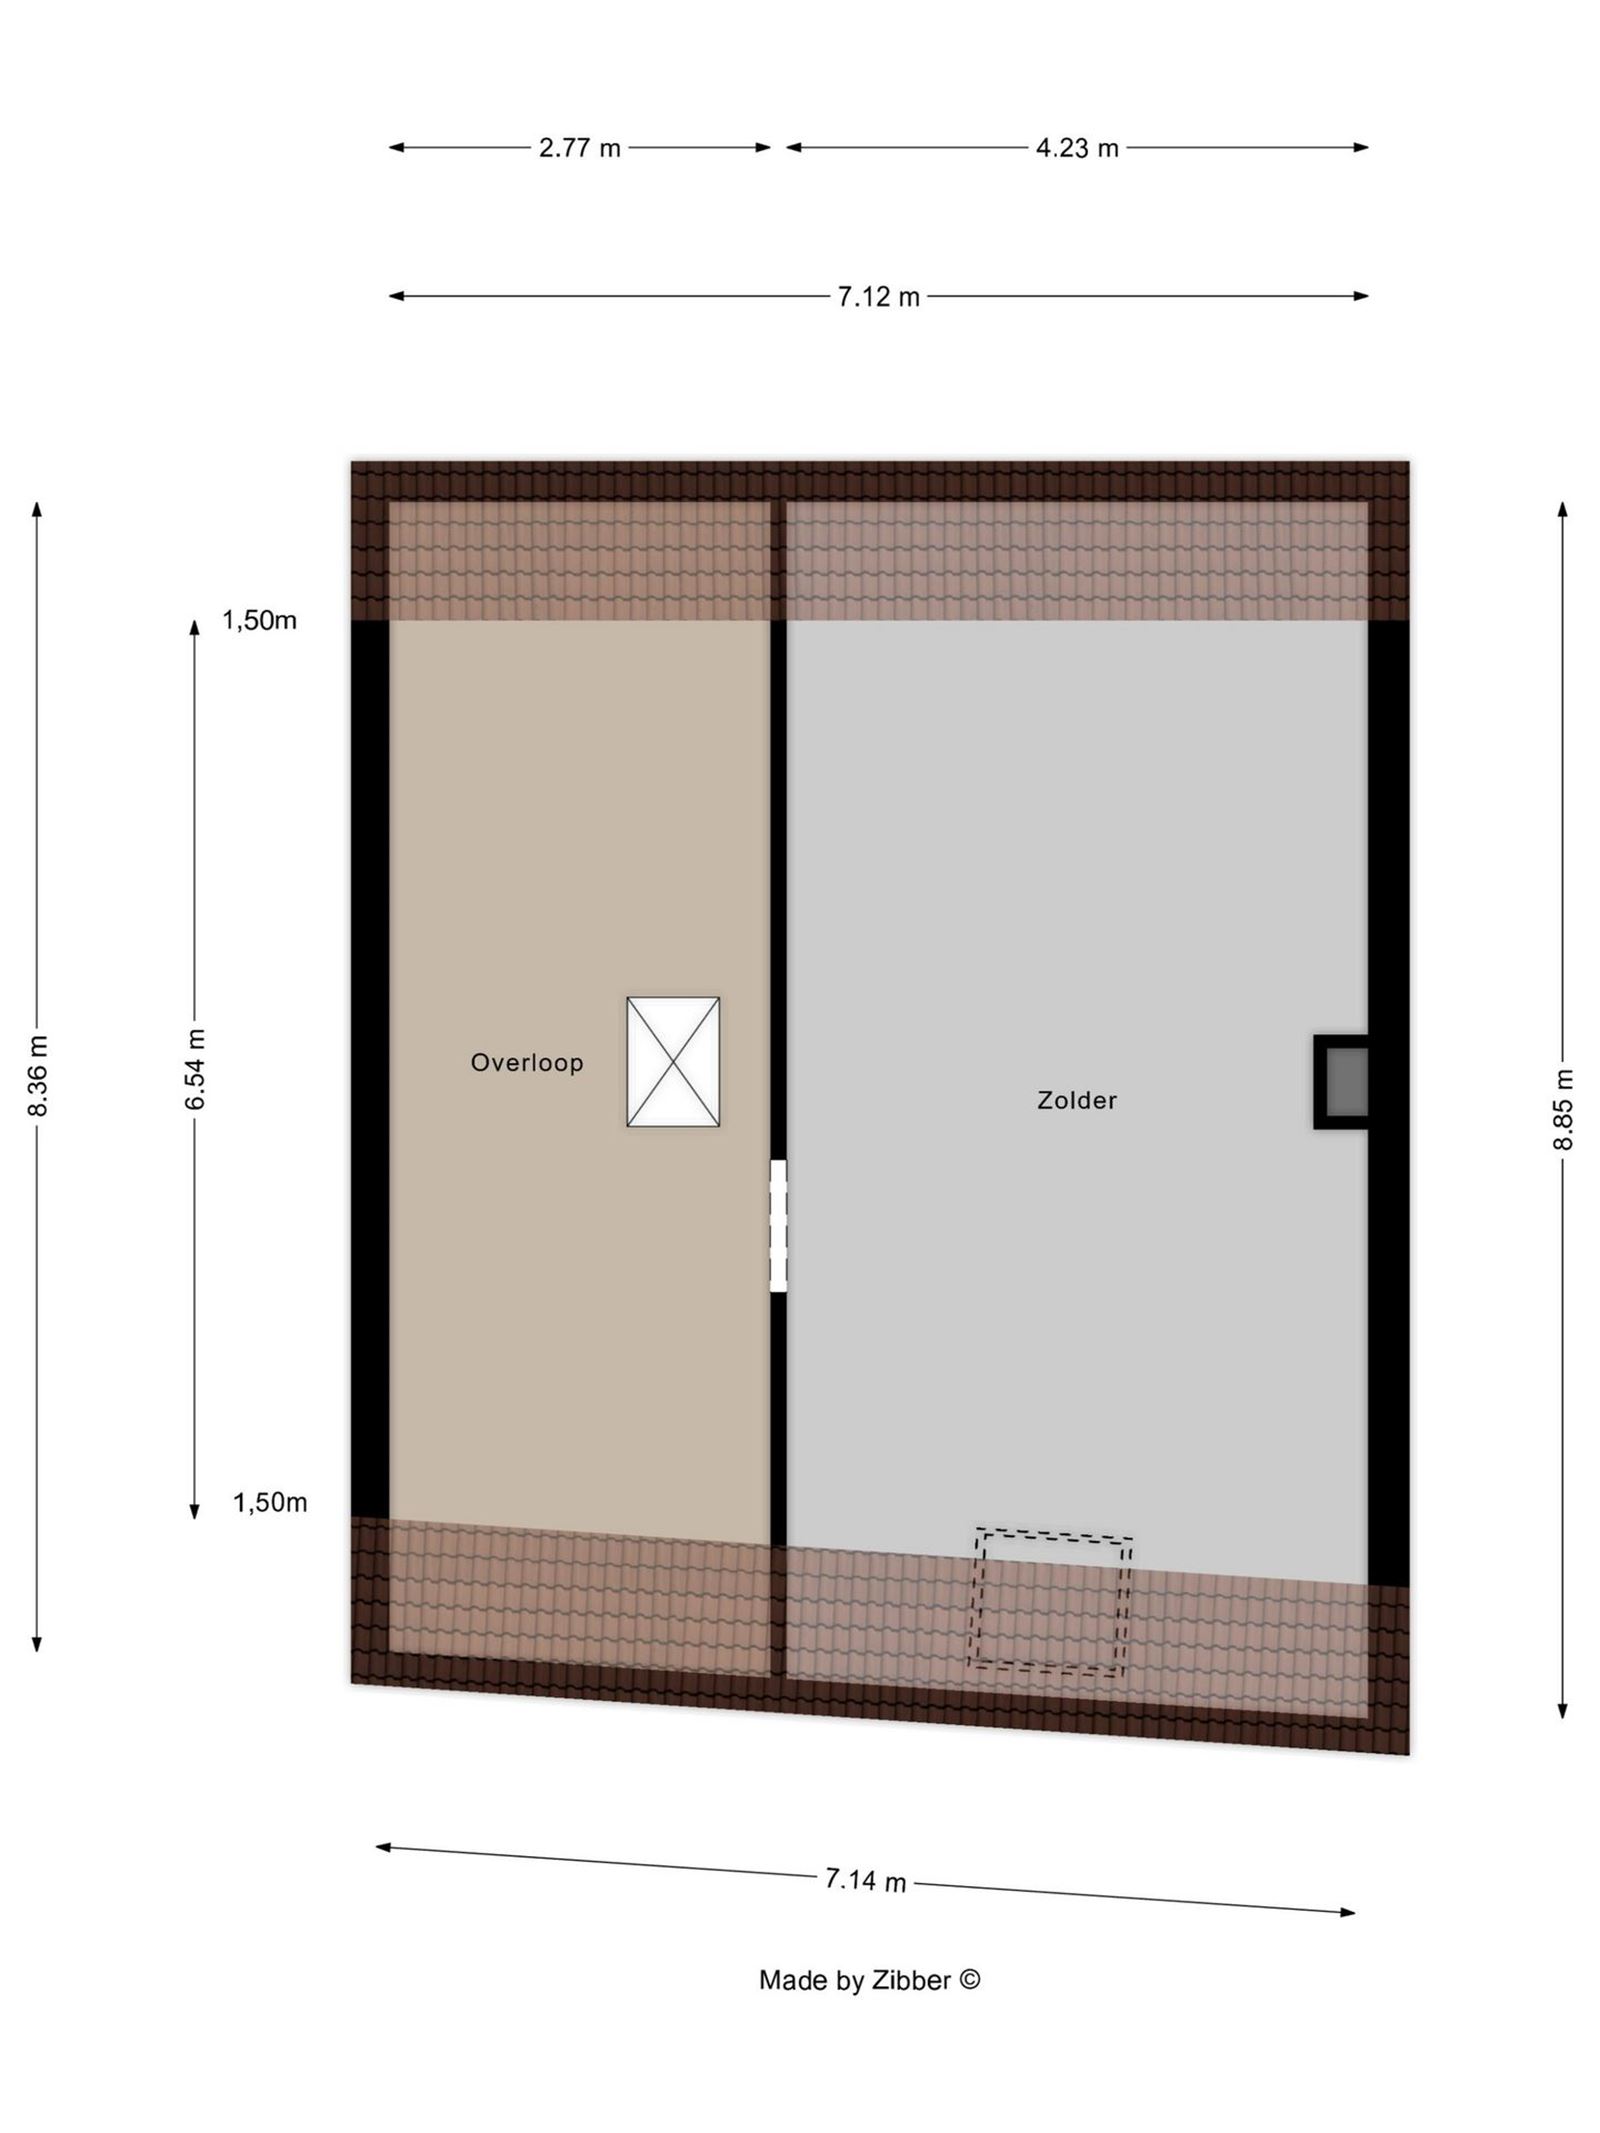
Grenier
6.5 m x 4.2 m = 27.7 m²
Palier
6.5 m x 2.8 m = 18.1 m²

Revenu cadastral

1.038 €

Nombre de salle(s) de bain

1

Superficie nette

187 m²

Living

37 m²

Superficie terrain

4 a 82 ca

Année de construction

1978

Chauffage

Electrique direct

Exposition

Est

Type de toit

Toit en bâtière

Raccordement à l’eau

Oui

Cuisine

Armoires et appareils

Vitrage

Double

Droit de préemption possible

Pas applicable

Permis de bâtir obtenu

Pas applicable

Citation pour infraction urbanistique

Aucune mesure judiciaire de réparation ou mesure administrative imposée

Affectation

Zone rurale résidentielle

Zone à risque d'inondation

Non

Zone inondable délimitée

Non

Zone riveraine délimitée

Non

Type d'amiante

Risque d'amiante

Date de certificat d'amiante

2026-10-31 00:00:00

G-score

Classe A

P-score

Classe A

Info extra

Code Unique

20261026-0003984670-RES-1

INTERESSÉ PAR CE BIEN?

DEMANDE DE VISITE / INFO
  • PHOTOS 1 : Maison à 1750 SINT-MARTENS-LENNIK (Belgique) - Prix 399.000 €
  • PHOTOS 2 : Maison à 1750 SINT-MARTENS-LENNIK (Belgique) - Prix 399.000 €
  • PHOTOS 3 : Maison à 1750 SINT-MARTENS-LENNIK (Belgique) - Prix 399.000 €
  • PHOTOS 4 : Maison à 1750 SINT-MARTENS-LENNIK (Belgique) - Prix 399.000 €
  • PHOTOS 5 : Maison à 1750 SINT-MARTENS-LENNIK (Belgique) - Prix 399.000 €
  • PHOTOS 6 : Maison à 1750 SINT-MARTENS-LENNIK (Belgique) - Prix 399.000 €
  • PHOTOS 7 : Maison à 1750 SINT-MARTENS-LENNIK (Belgique) - Prix 399.000 €
  • PHOTOS 8 : Maison à 1750 SINT-MARTENS-LENNIK (Belgique) - Prix 399.000 €
  • PHOTOS 9 : Maison à 1750 SINT-MARTENS-LENNIK (Belgique) - Prix 399.000 €
  • PHOTOS 10 : Maison à 1750 SINT-MARTENS-LENNIK (Belgique) - Prix 399.000 €
  • PHOTOS 11 : Maison à 1750 SINT-MARTENS-LENNIK (Belgique) - Prix 399.000 €
  • PHOTOS 12 : Maison à 1750 SINT-MARTENS-LENNIK (Belgique) - Prix 399.000 €
  • PHOTOS 13 : Maison à 1750 SINT-MARTENS-LENNIK (Belgique) - Prix 399.000 €
  • PHOTOS 14 : Maison à 1750 SINT-MARTENS-LENNIK (Belgique) - Prix 399.000 €
  • PHOTOS 15 : Maison à 1750 SINT-MARTENS-LENNIK (Belgique) - Prix 399.000 €
  • PHOTOS 16 : Maison à 1750 SINT-MARTENS-LENNIK (Belgique) - Prix 399.000 €
  • PHOTOS 17 : Maison à 1750 SINT-MARTENS-LENNIK (Belgique) - Prix 399.000 €
  • PHOTOS 18 : Maison à 1750 SINT-MARTENS-LENNIK (Belgique) - Prix 399.000 €
  • PHOTOS 19 : Maison à 1750 SINT-MARTENS-LENNIK (Belgique) - Prix 399.000 €
  • PHOTOS 20 : Maison à 1750 SINT-MARTENS-LENNIK (Belgique) - Prix 399.000 €
  • PHOTOS 21 : Maison à 1750 SINT-MARTENS-LENNIK (Belgique) - Prix 399.000 €
  • PHOTOS 22 : Maison à 1750 SINT-MARTENS-LENNIK (Belgique) - Prix 399.000 €
  • PHOTOS 23 : Maison à 1750 SINT-MARTENS-LENNIK (Belgique) - Prix 399.000 €
  • PHOTOS 24 : Maison à 1750 SINT-MARTENS-LENNIK (Belgique) - Prix 399.000 €
  • PHOTOS 25 : Maison à 1750 SINT-MARTENS-LENNIK (Belgique) - Prix 399.000 €
  • PHOTOS 26 : Maison à 1750 SINT-MARTENS-LENNIK (Belgique) - Prix 399.000 €
  • PHOTOS 27 : Maison à 1750 SINT-MARTENS-LENNIK (Belgique) - Prix 399.000 €
  • PHOTOS 28 : Maison à 1750 SINT-MARTENS-LENNIK (Belgique) - Prix 399.000 €
  • PHOTOS 29 : Maison à 1750 SINT-MARTENS-LENNIK (Belgique) - Prix 399.000 €

399.000 €

  • 3

  • 1

  • 187 m2

Maison

Schapenstraat 238
1750 SINT-MARTENS-LENNIK

Documents
VISITE VIRTUELLE
Imprimer

Général

Prix

399.000 €

Revenu cadastral

1.038 €

Adresse

Schapenstraat 238
1750 SINT-MARTENS-LENNIK

Nombre de Chambre(s)

3 chr

Nombre de salle(s) de bain

1

Superficie nette

187 m²

Living

37 m²

Superficie terrain

482 m²

Année de construction

1978


Maison mitoyenne avec grand jardin – Schapenstraat 238, Lennik


Cette maison mitoyenne est située dans la magnifique commune de Lennik, dans un emplacement agréable et bien situé.


La maison dispose d'un grand salon, d'une cuisine, de trois chambres, d'une salle de bains, d'un grenier spacieux et d'un grand jardin. Idéale pour ceux qui recherchent un foyer chaleureux avec suffisamment d'espace extérieur.


Atouts :

Maison mitoyenne

, 3 chambres,

Grand jardin

, Bon emplacement,

Située dans la belle ville de Lennik,

Label EPC D


Une belle opportunité pour ceux qui recherchent une maison spacieuse et pleine de potentiel. Plans et documents disponibles sur notre site web : www.multimmo.be
Pour plus d’informations : 02 897 70 00 ou info@multimmo.be

Rez-de-chaussée

Hall d'entrée
4.8 m x 2.8 m = 13.3 m²
Salon et salle à manger
8.8 m x 4.2 m = 36.8 m²
Cuisine
4.5 m x 2.8 m = 12.4 m²
Véranda
1.7 m x 4.2 m = 7.1 m²
Débarras
2.9 m x 2.0 m = 5.9 m²

Premier étage

Hall de nuit
3.3 m x 1.3 m = 4.4 m²
Salle de bains
2.5 m x 2.7 m = 6.7 m²
Chambre à coucher
4.3 m x 4.2 m = 18.0 m²
Chambre à coucher
4.4 m x 4.1 m = 18.2 m²
Chambre à coucher
2.2 m x 2.7 m = 5.9 m²

Deuxième étage

Grenier
6.5 m x 4.2 m = 27.7 m²
Palier
6.5 m x 2.8 m = 18.1 m²

CONFORT

Revenu cadastral

1.038 €

Nombre de salle(s) de bain

1

Superficie nette

187 m²

Living

37 m²

Superficie terrain

482 m²

Année de construction

1978

Chauffage

Electrique direct

Exposition

Est

Type de toit

Toit en bâtière

Raccordement à l’eau

Oui

Cuisine

Armoires et appareils

Vitrage

Double

Droit de préemption possible

Pas applicable

Permis de bâtir obtenu

Pas applicable

Citation pour infraction urbanistique

Aucune mesure judiciaire de réparation ou mesure administrative imposée

Affectation

Zone rurale résidentielle

Zone à risque d'inondation

Non

Zone inondable délimitée

Non

Zone riveraine délimitée

Non

Type d'amiante

Risque d'amiante

Date de certificat d'amiante

2026-10-31 00:00:00

G-score

Classe A

P-score

Classe A

Vous voulez

Multimmo Pajot?v=1

Multimmo Pajot

PROPRIÉTÉS À PROXIMITÉ

REGARDEZ PLUS